


Artistry Two Residences
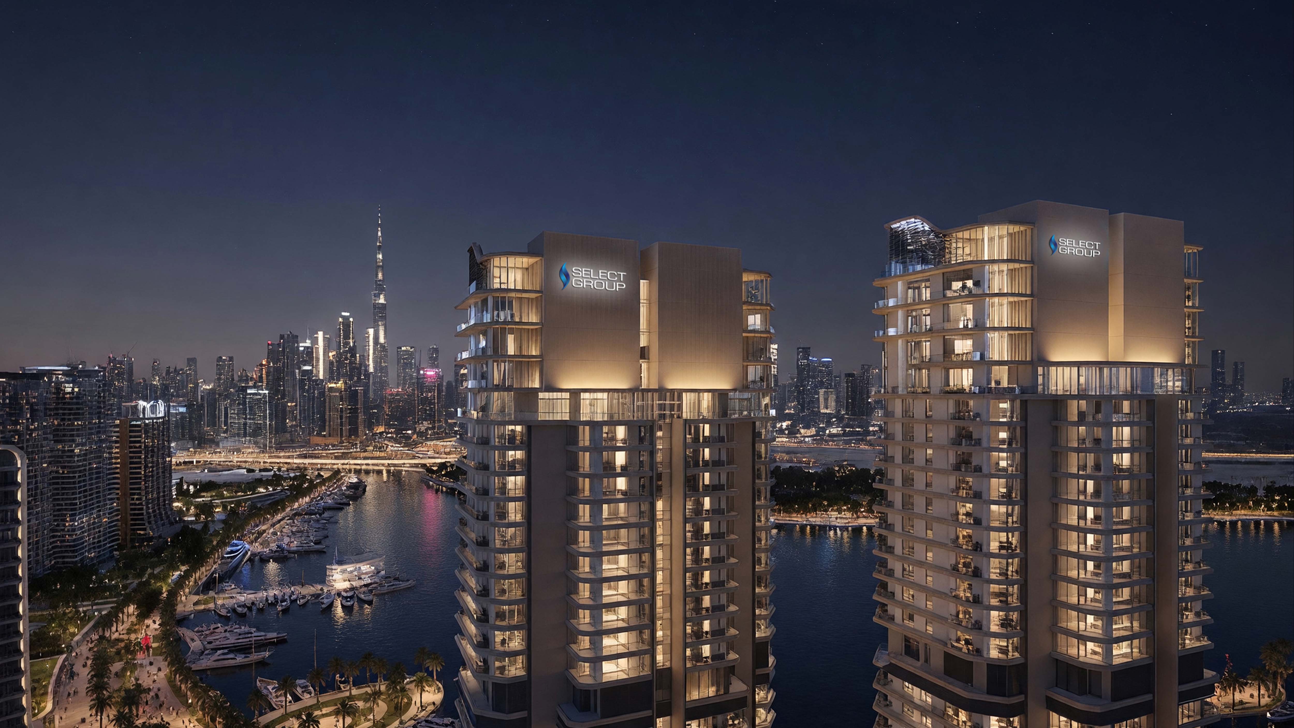
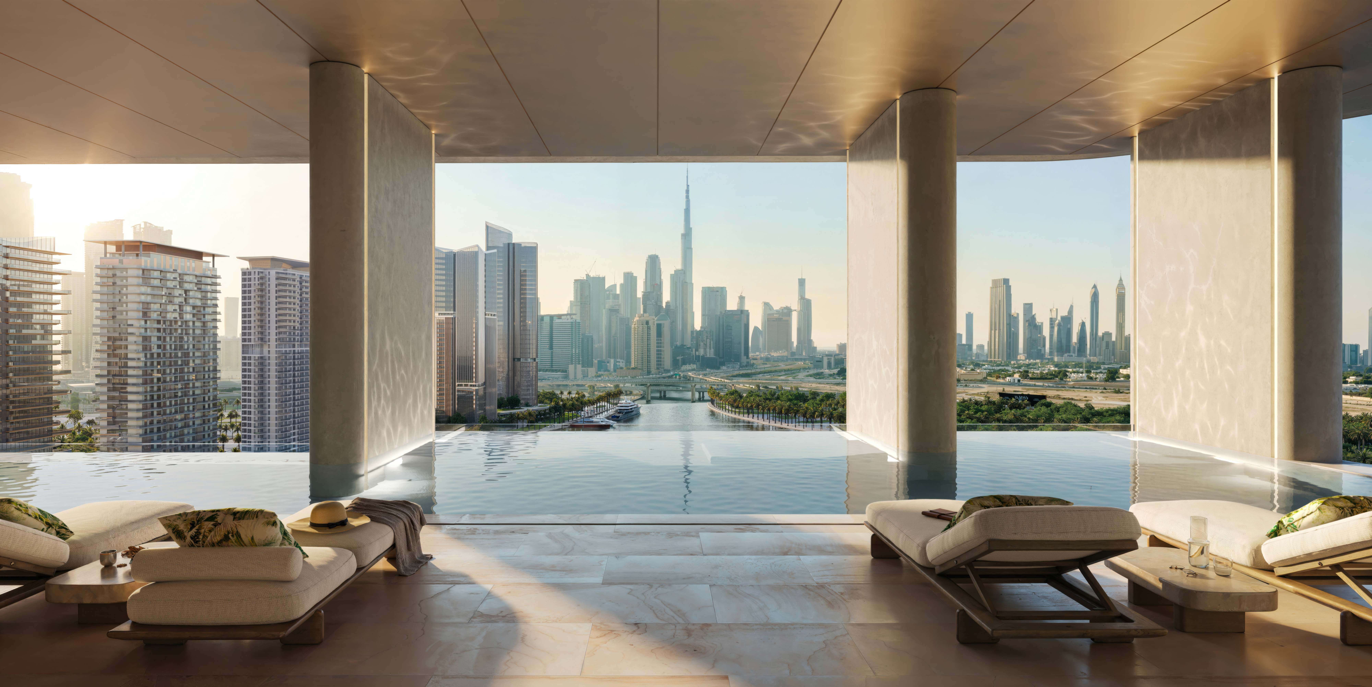
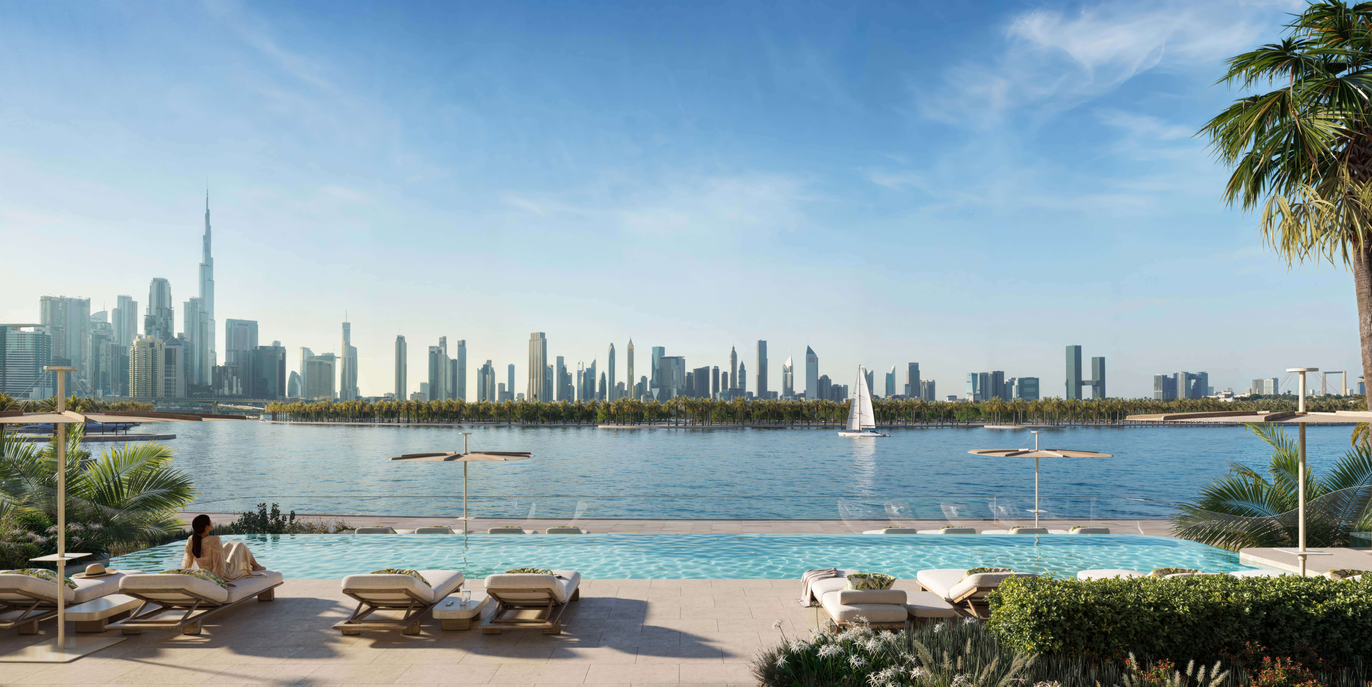
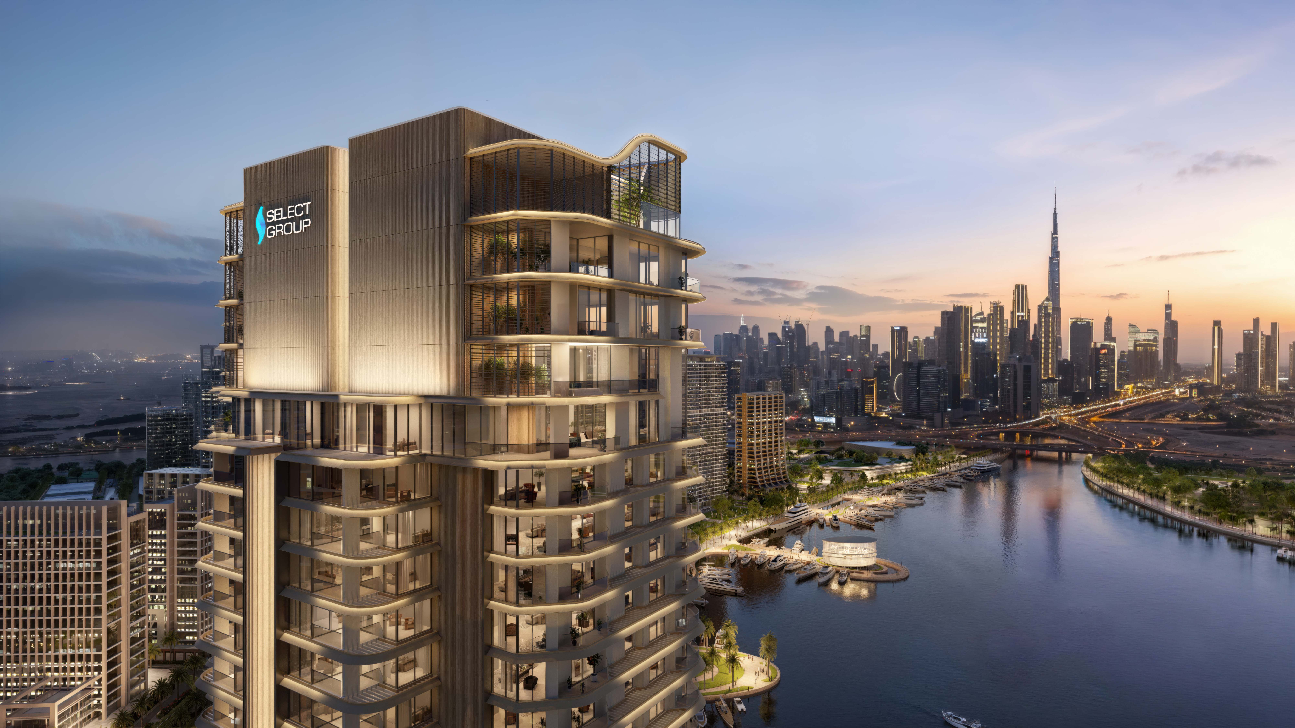
Artistry Two is the taller of the two Artistry towers, with an infinity lap pool on level 22 and padel courts. Residences start from AED 2.3M, with handover in 2029.
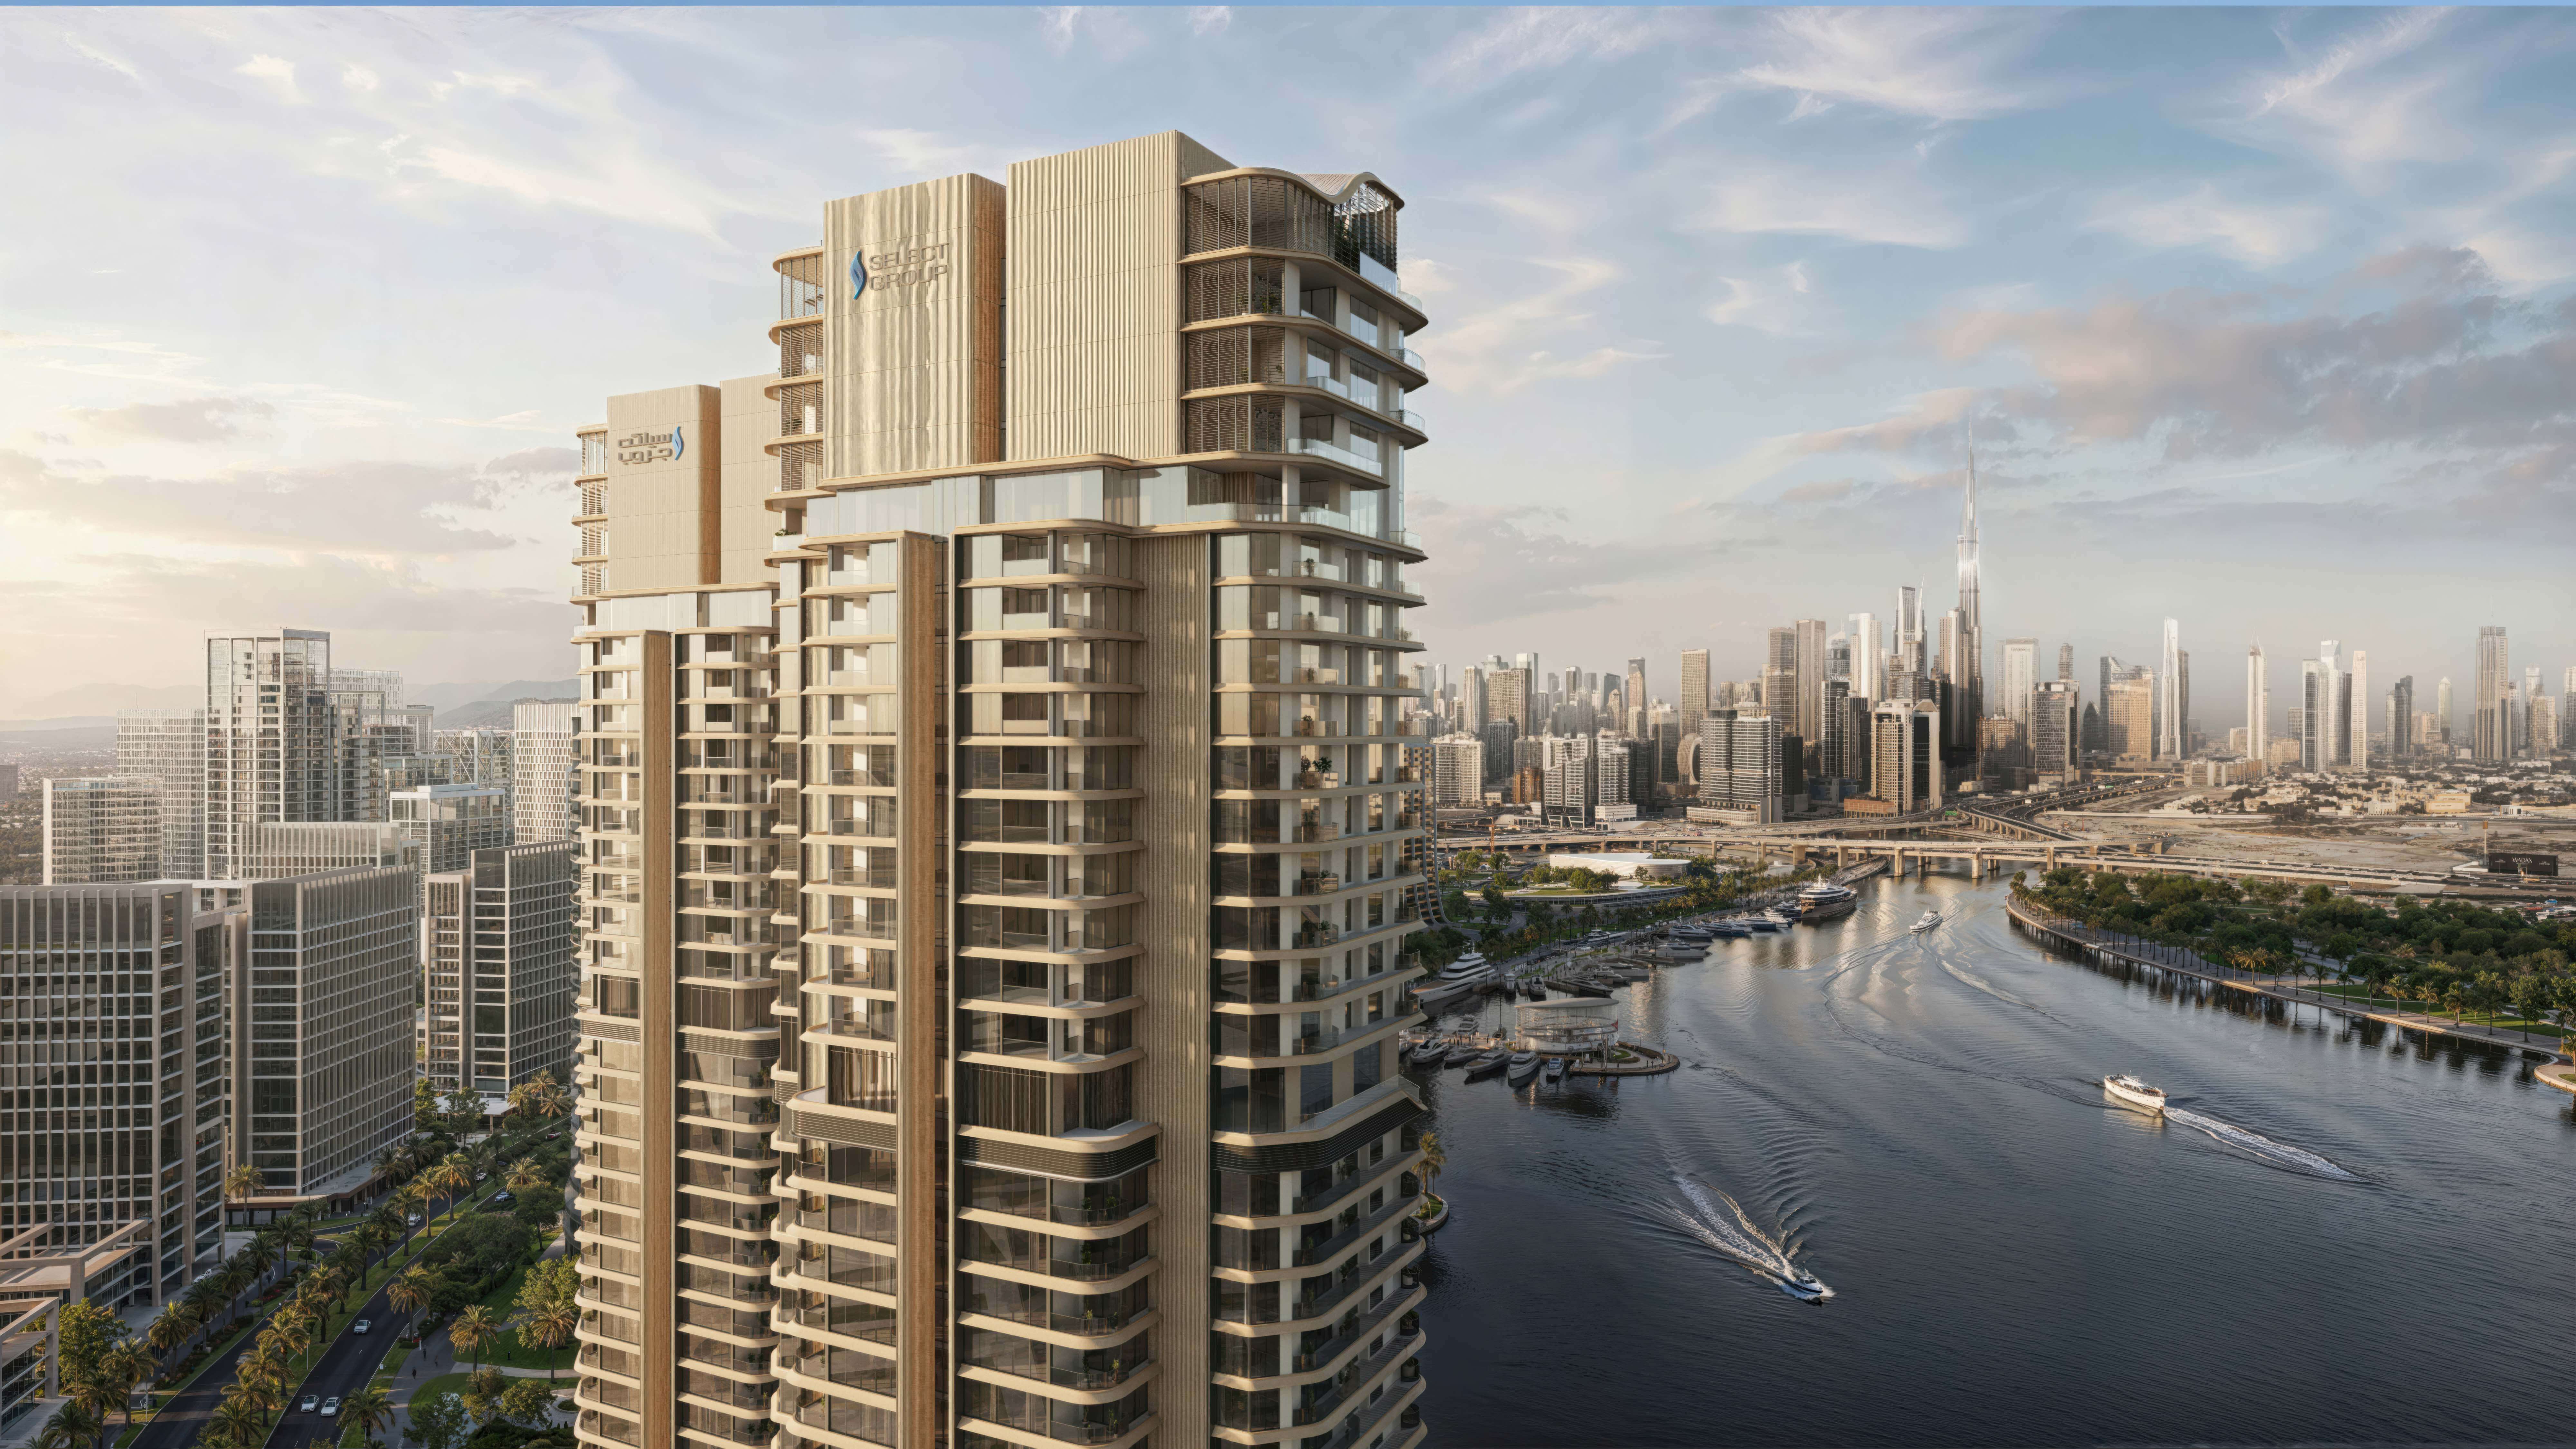
• On Dubai Canal in d3, Dubai's creative district
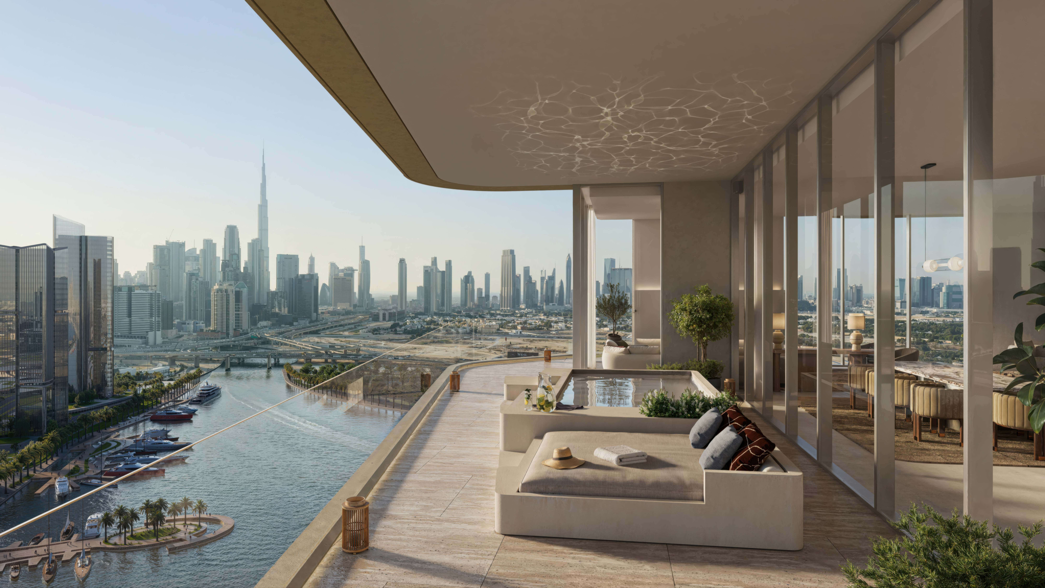
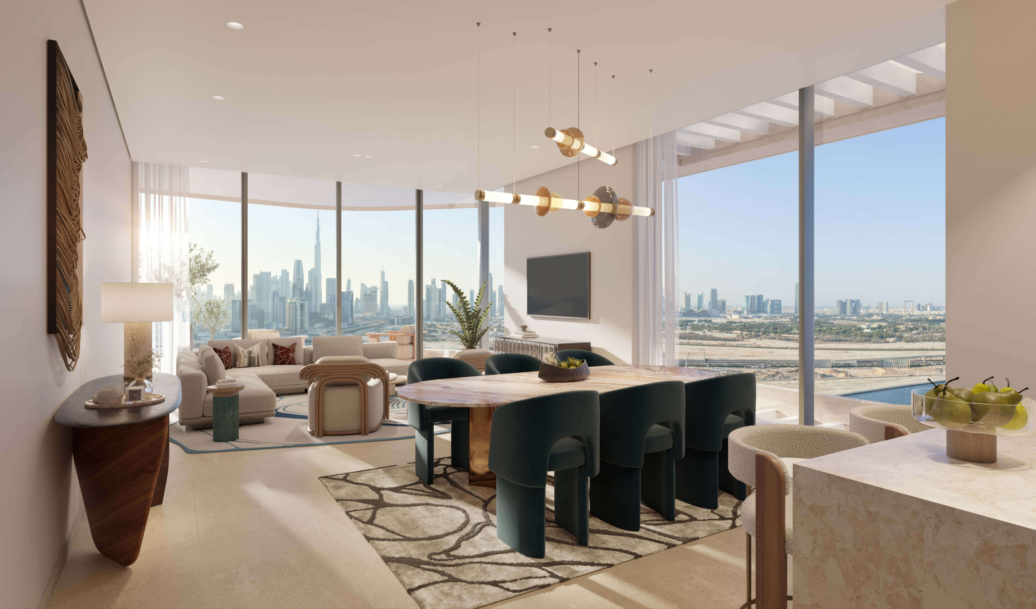
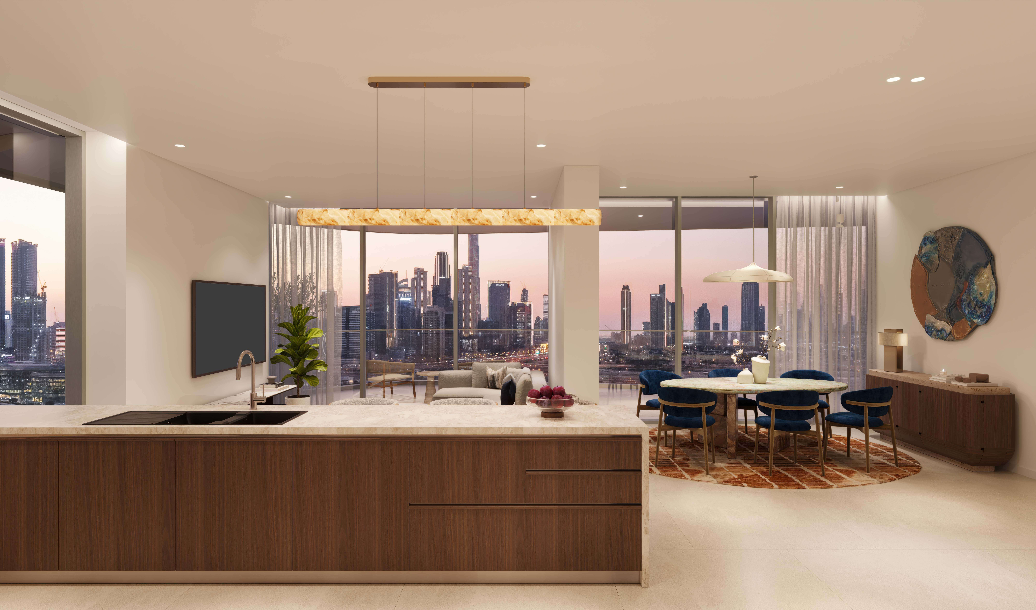
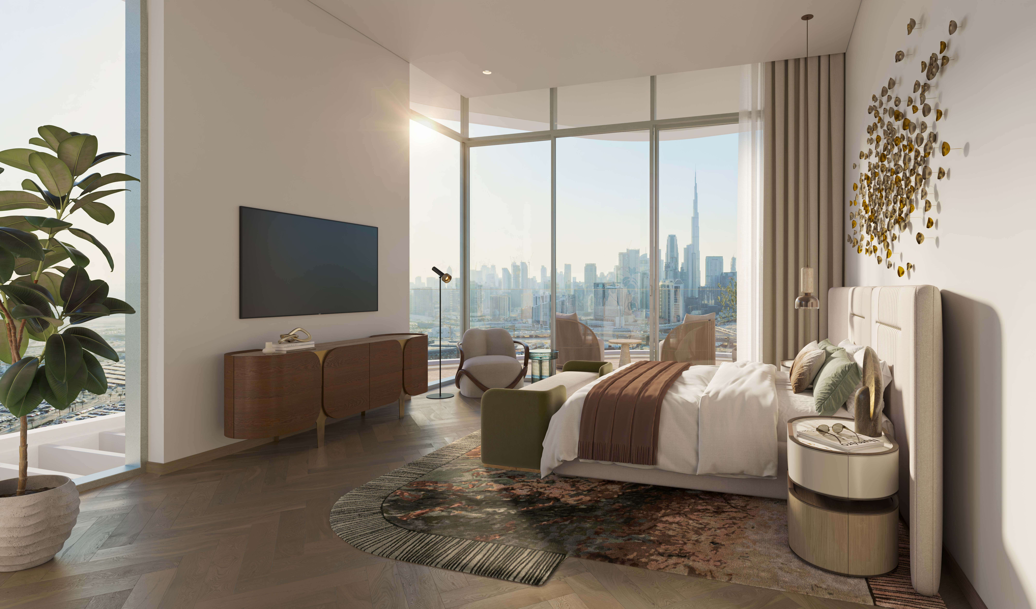
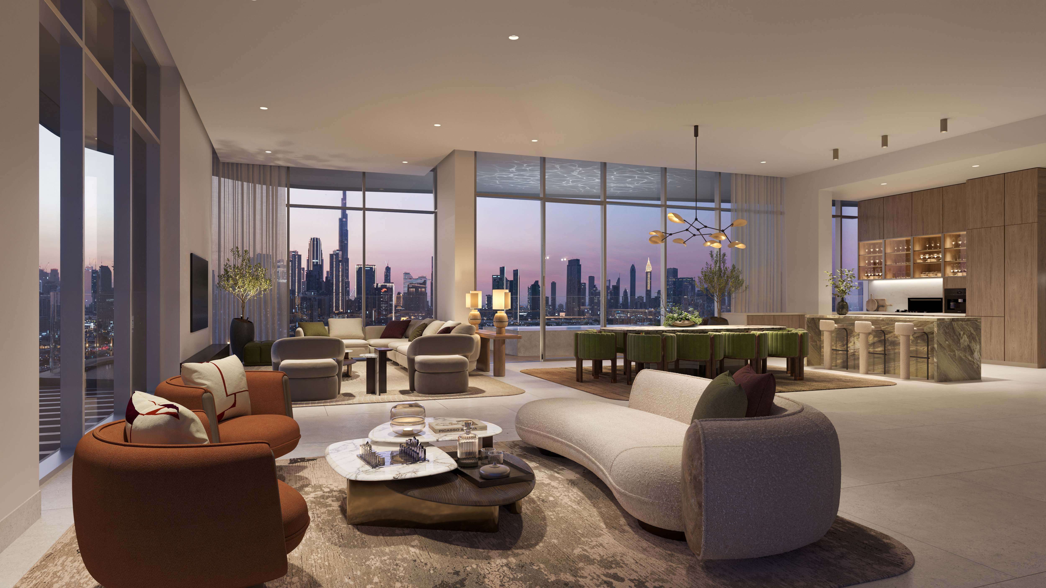
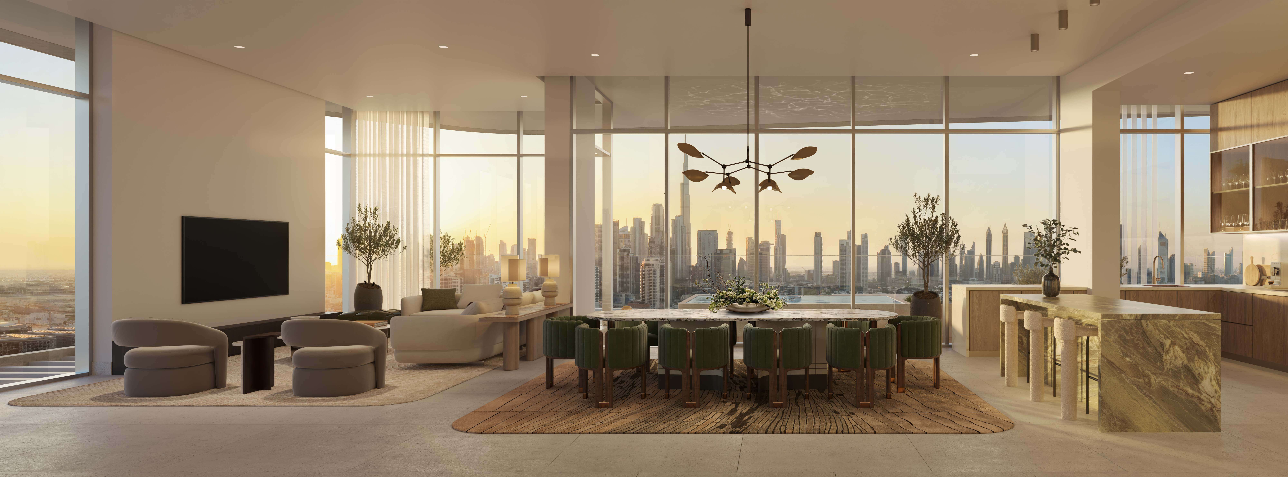
• Views to the Burj Khalifa and Downtown skyline
• A 50/50 construction-linked payment plan
• An infinity lap pool on level 22, plus padel courts
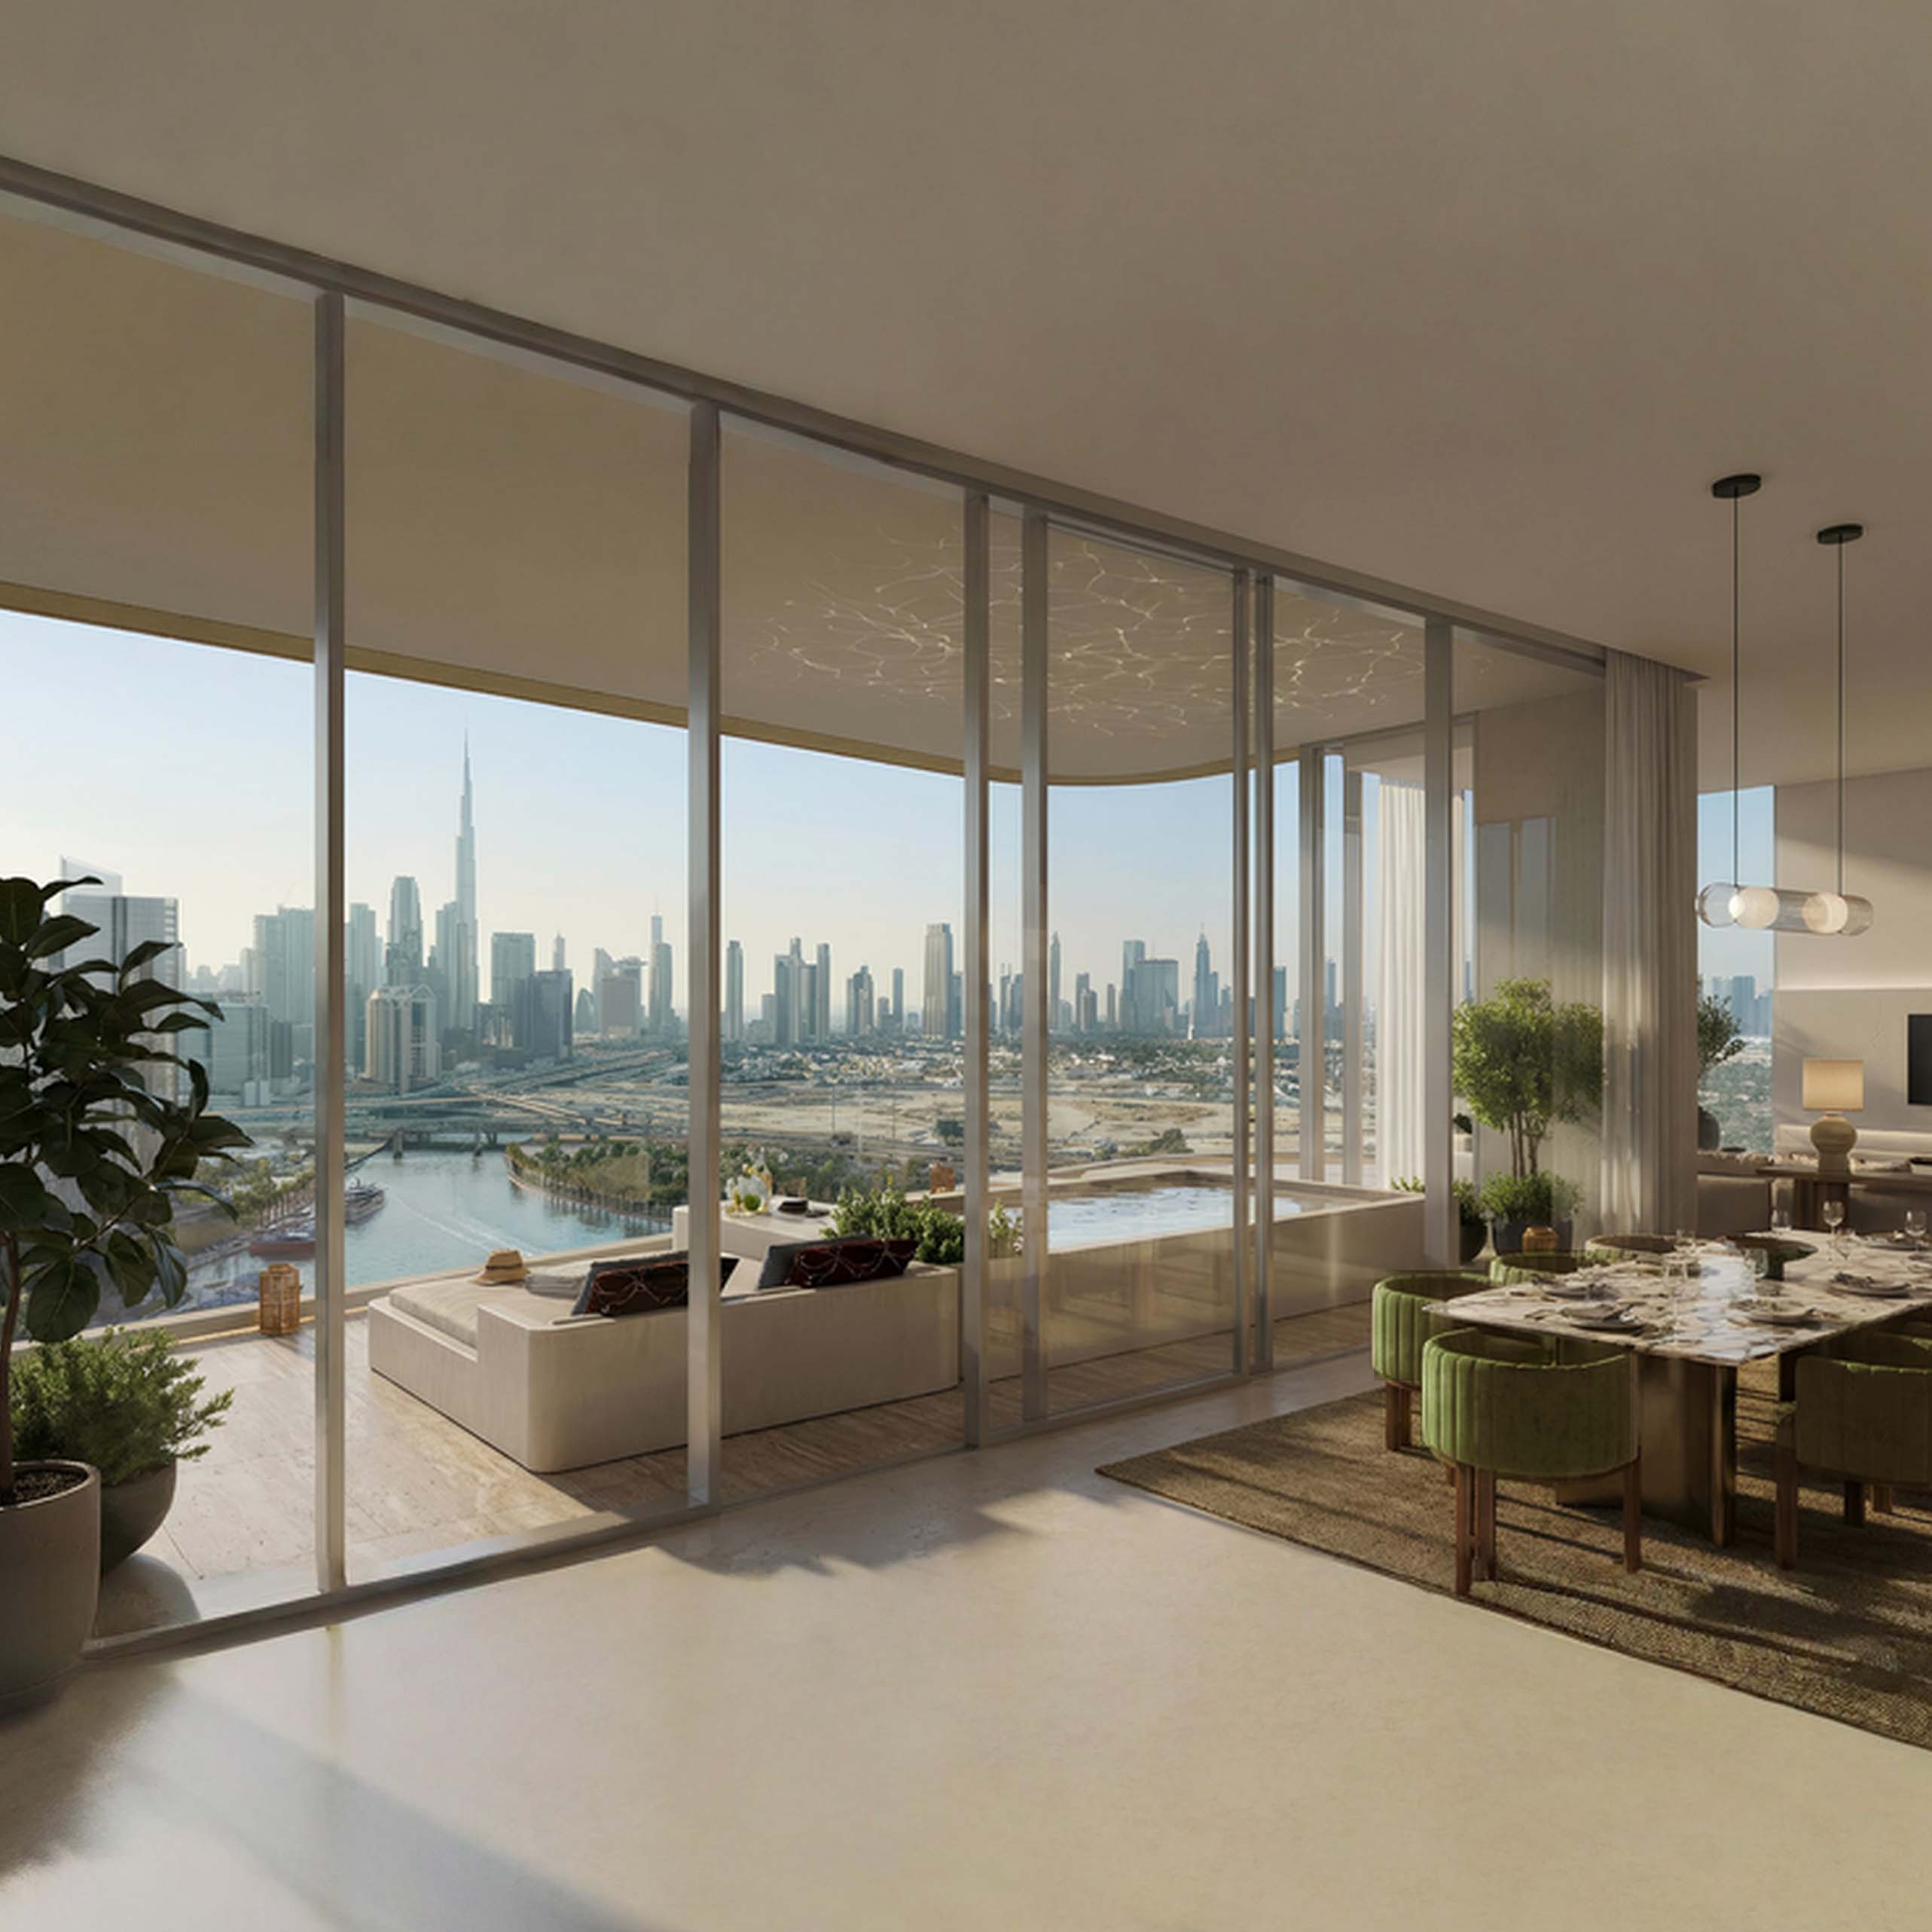
• Duplex penthouses with private terraces and plunge pools
• Developed by Select Group, with more than 10,000 homes delivered since 2002


Living as an art form
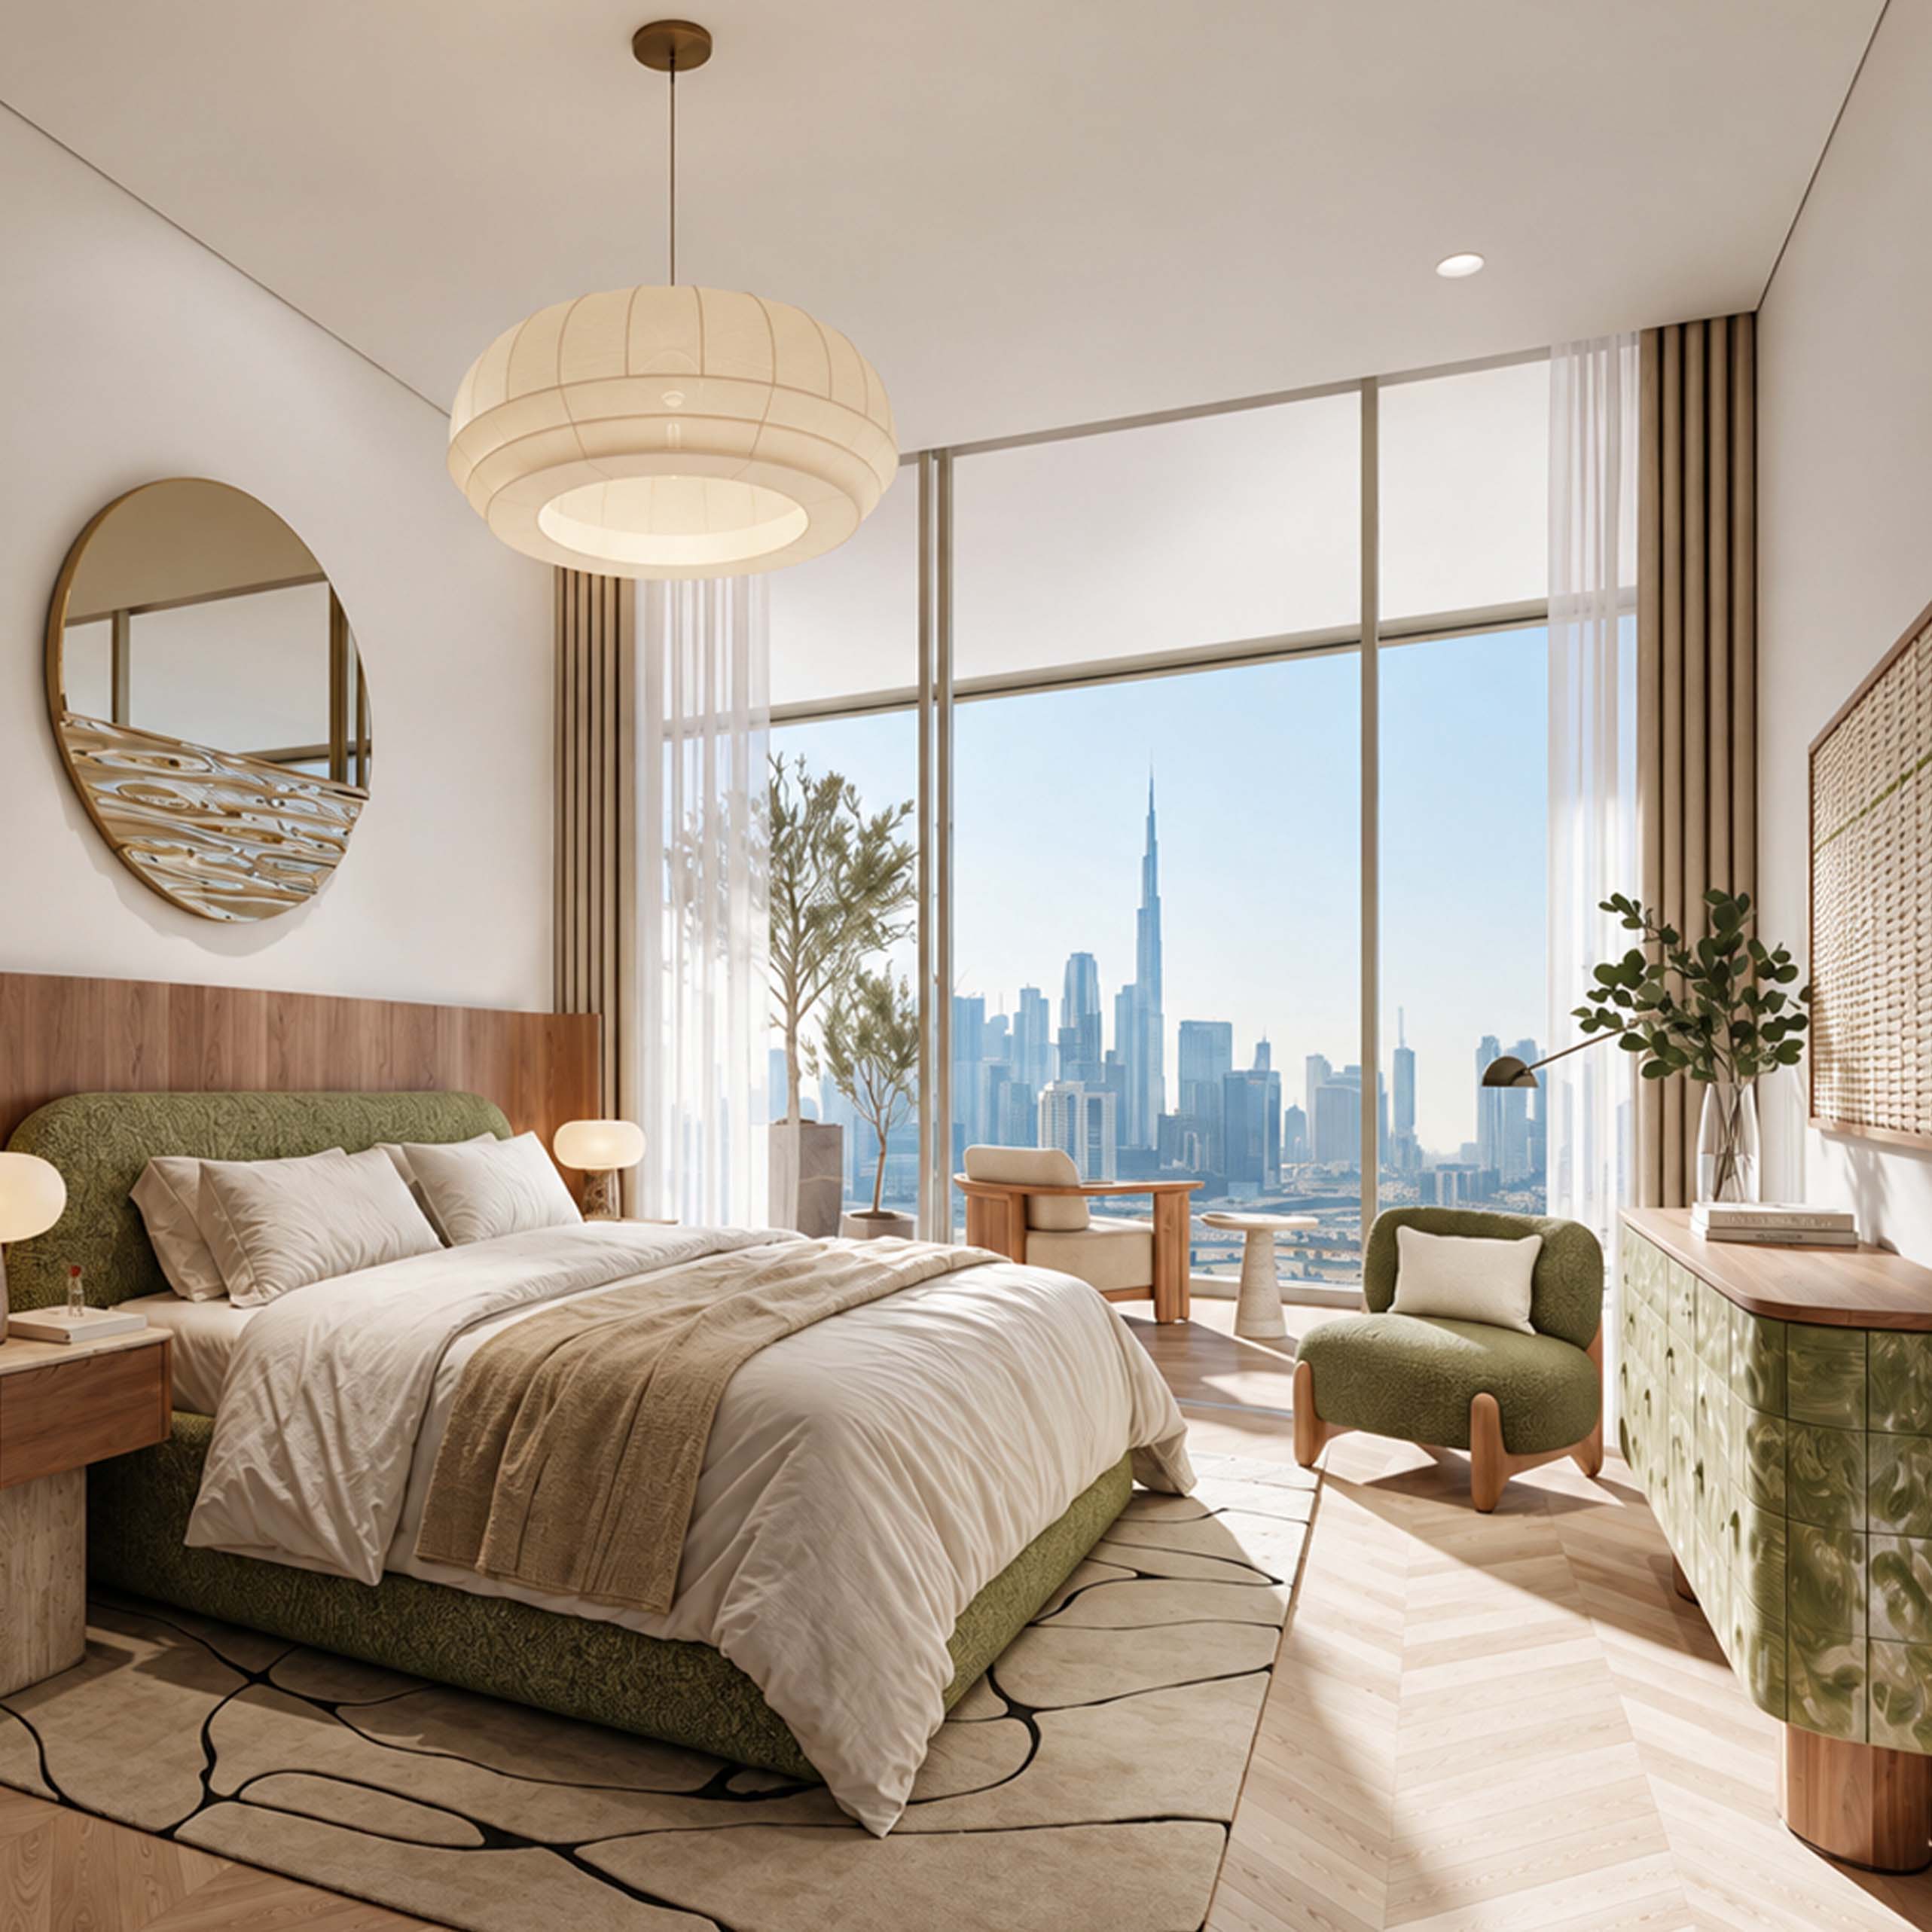
Across 37 storeys, Artistry Two pairs open, light-filled layouts with quiet, private corners. The residences sit above a full set of amenities for wellness, play and work, so the city's creative energy meets a calmer pace at home.

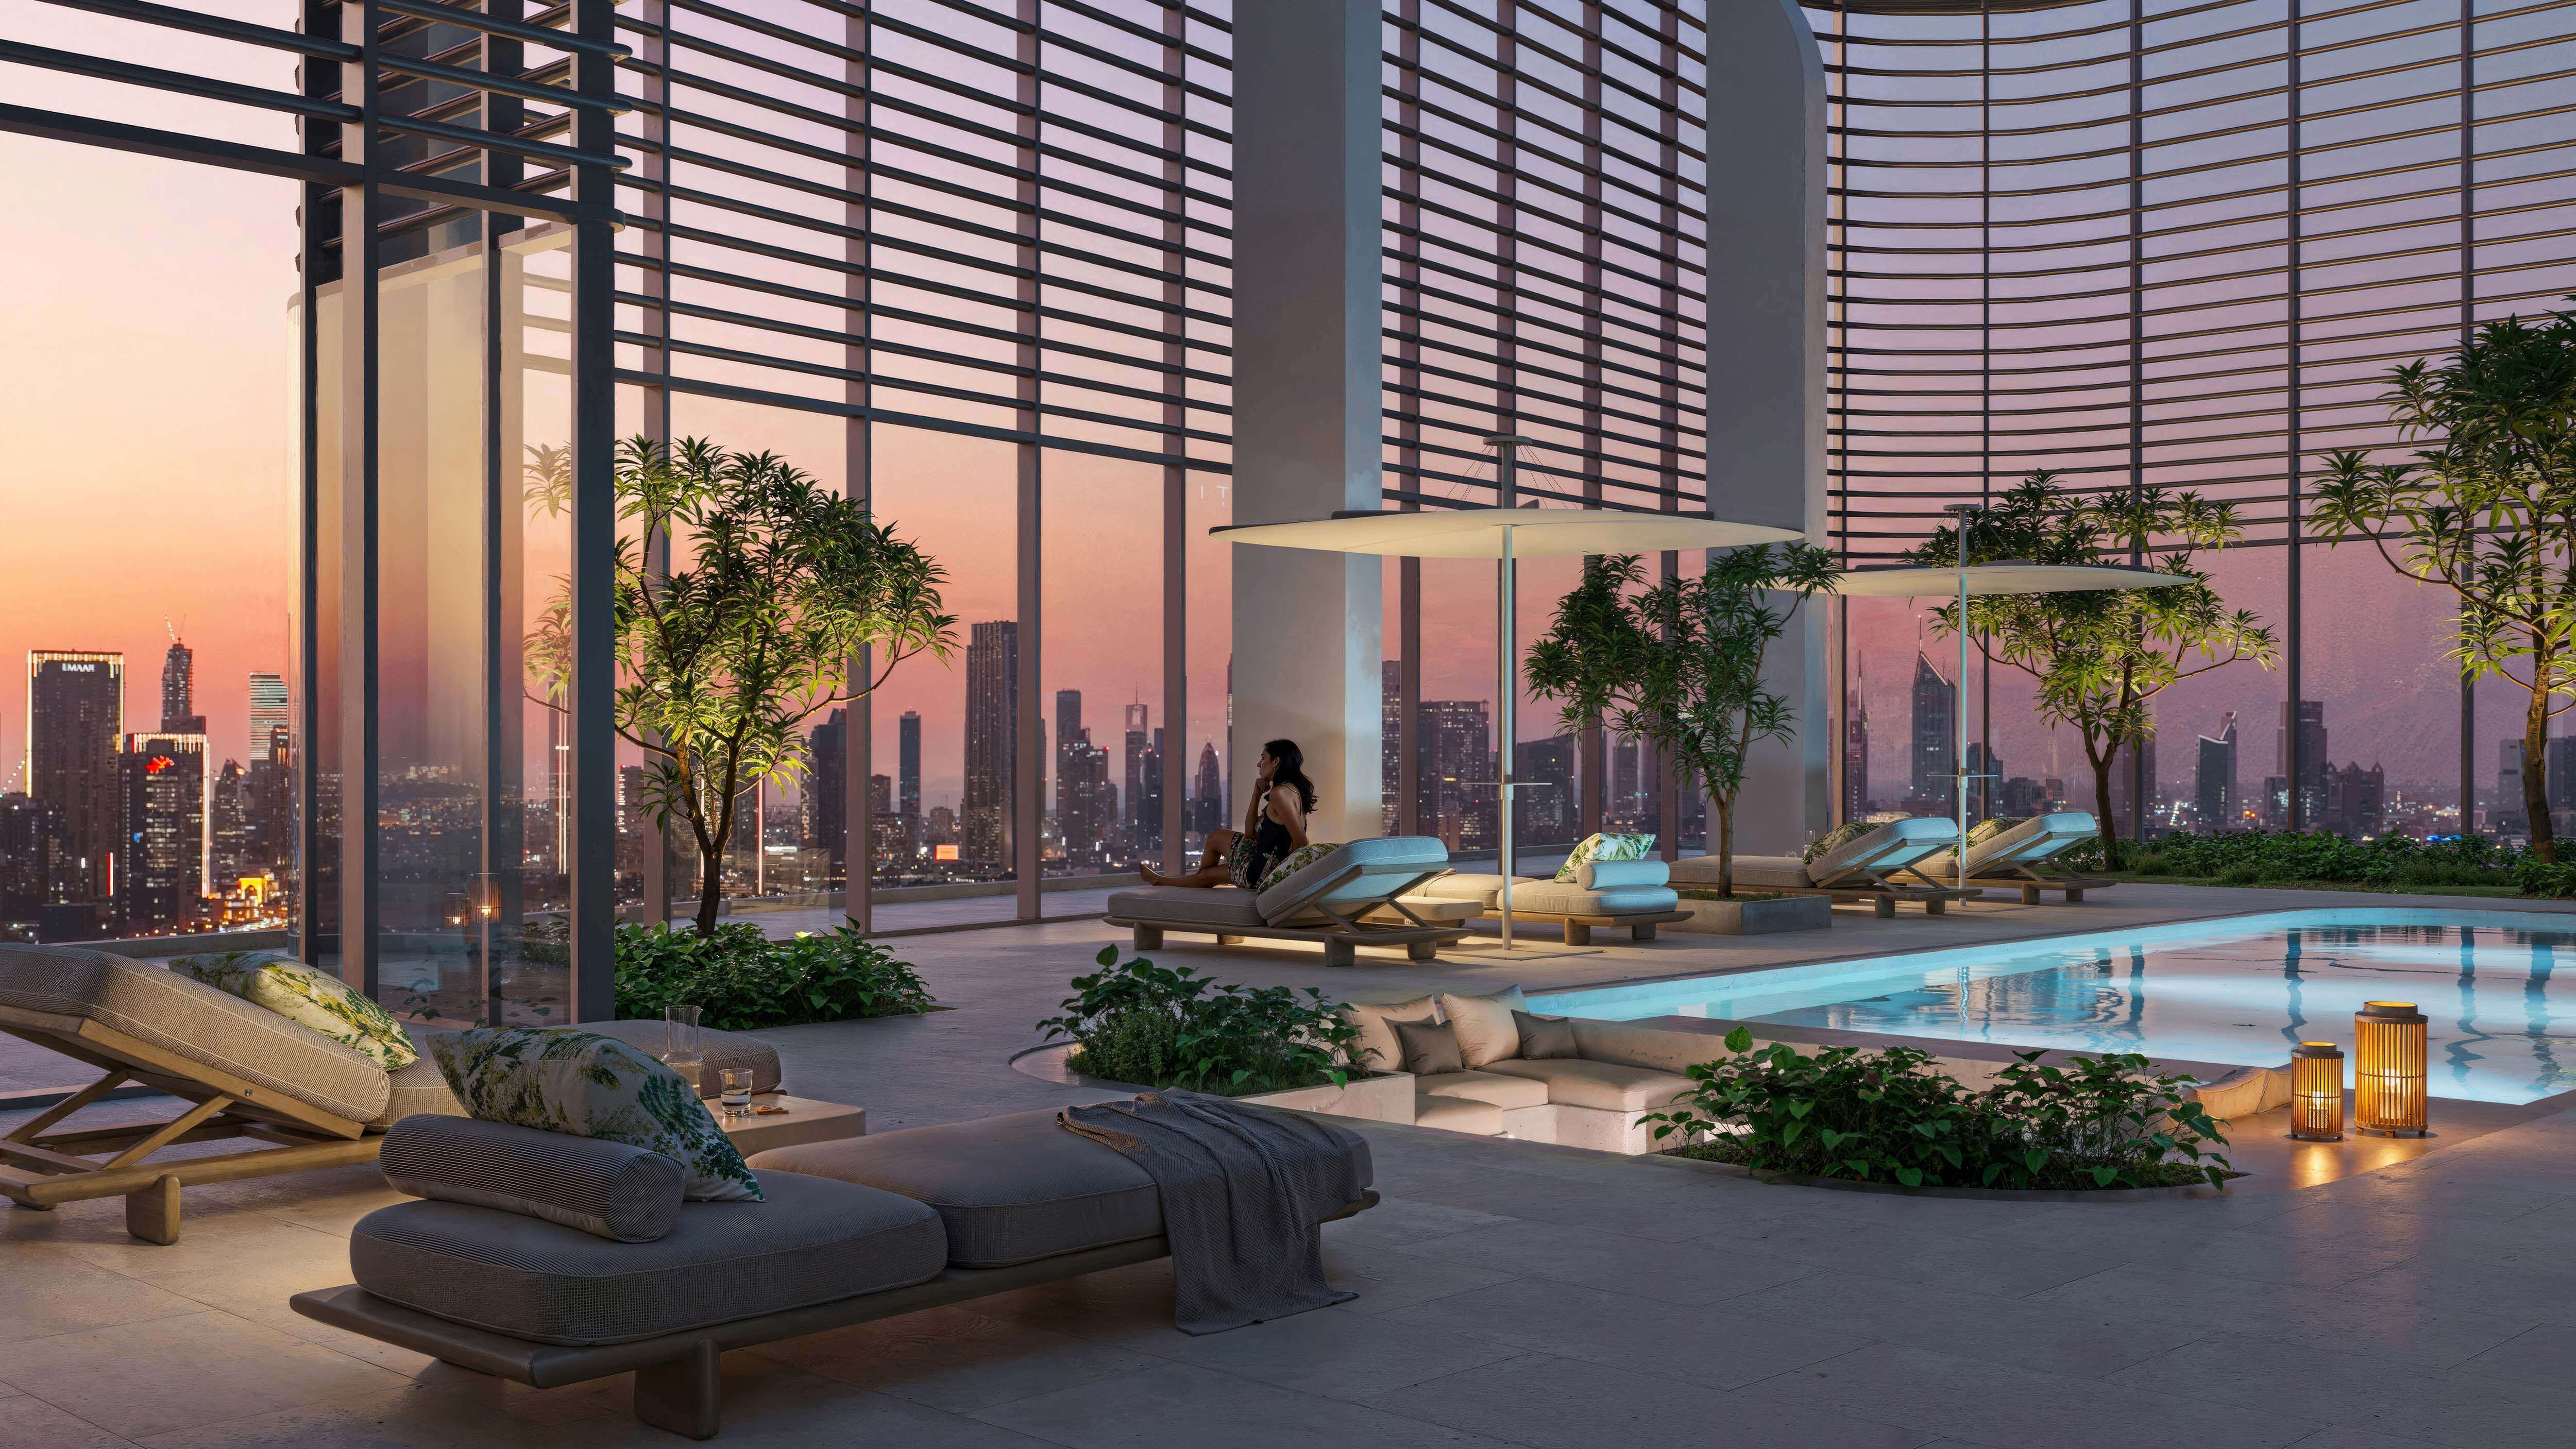
A living composition
One, two and three-bedroom residences and four-bedroom duplex penthouses, each planned around the view. Look out to the Burj Khalifa, the Downtown skyline and the water below. A palette of warm, tactile materials gives every home the same considered finish.


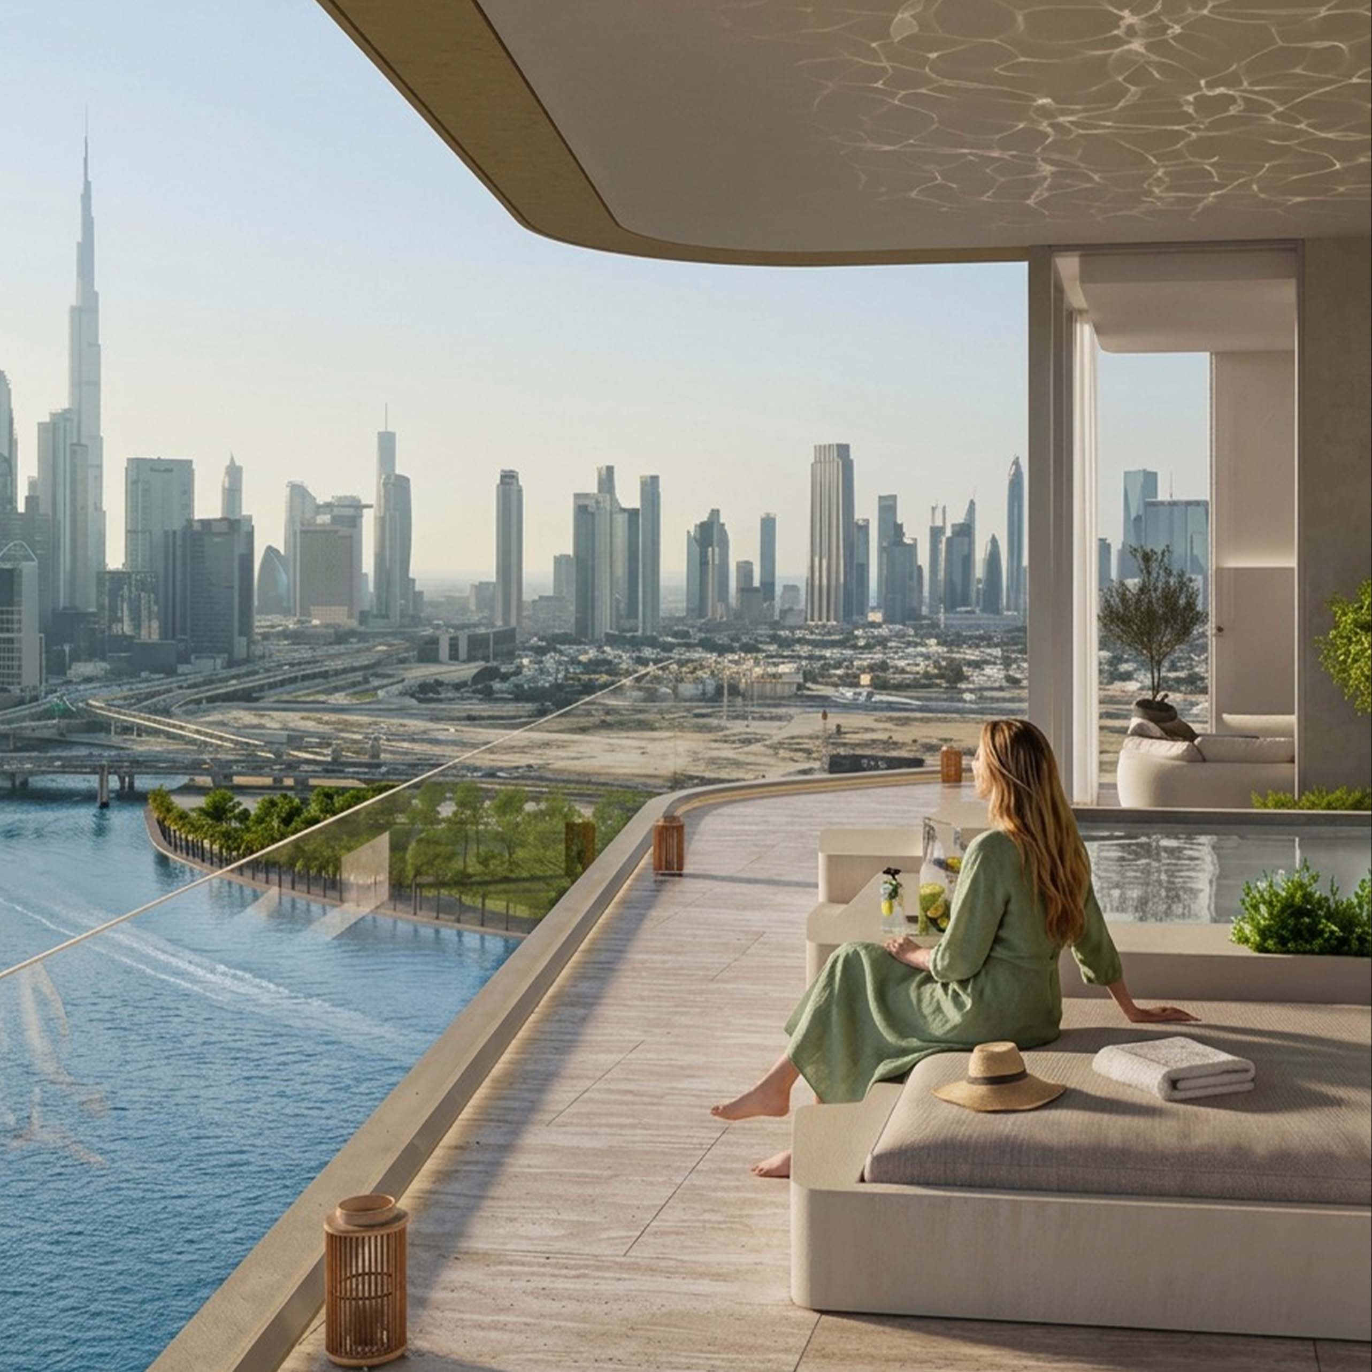
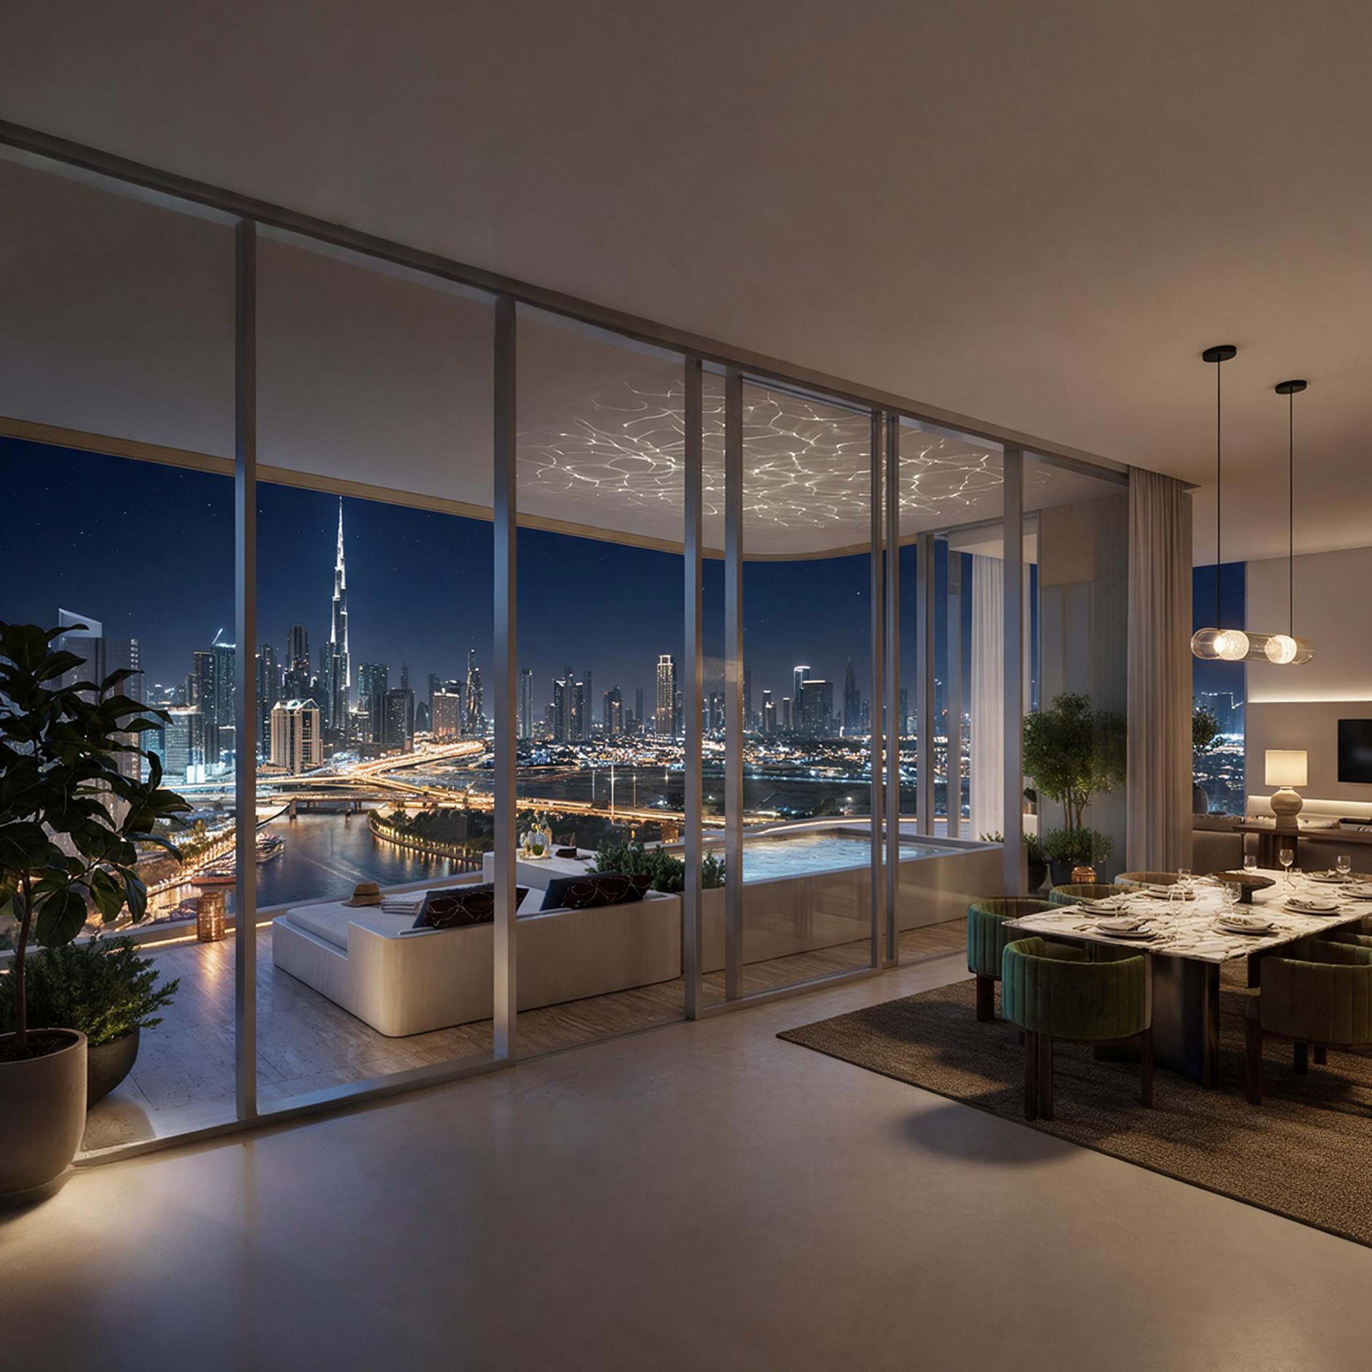
Image Gallery
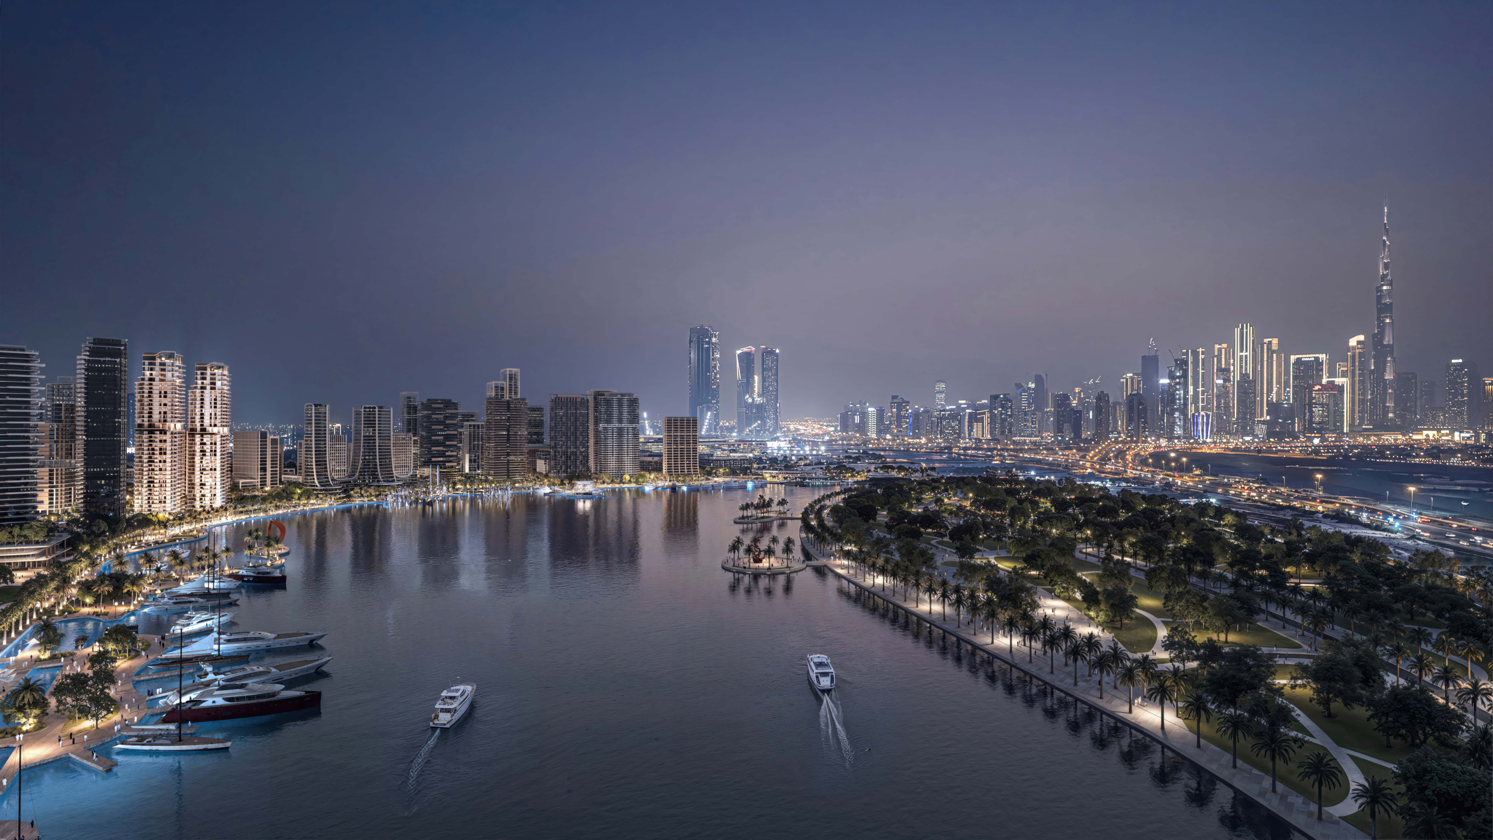
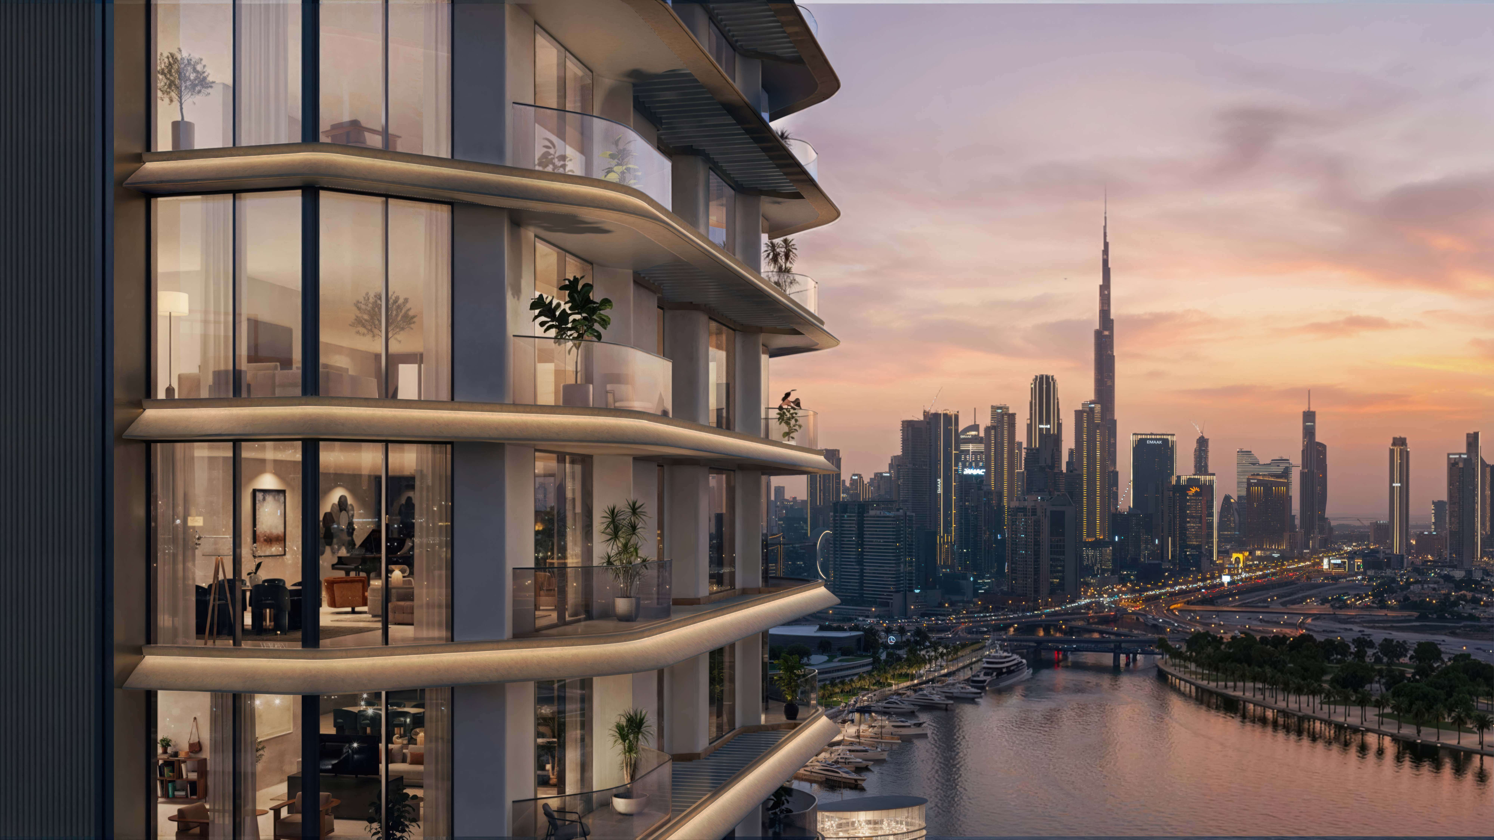




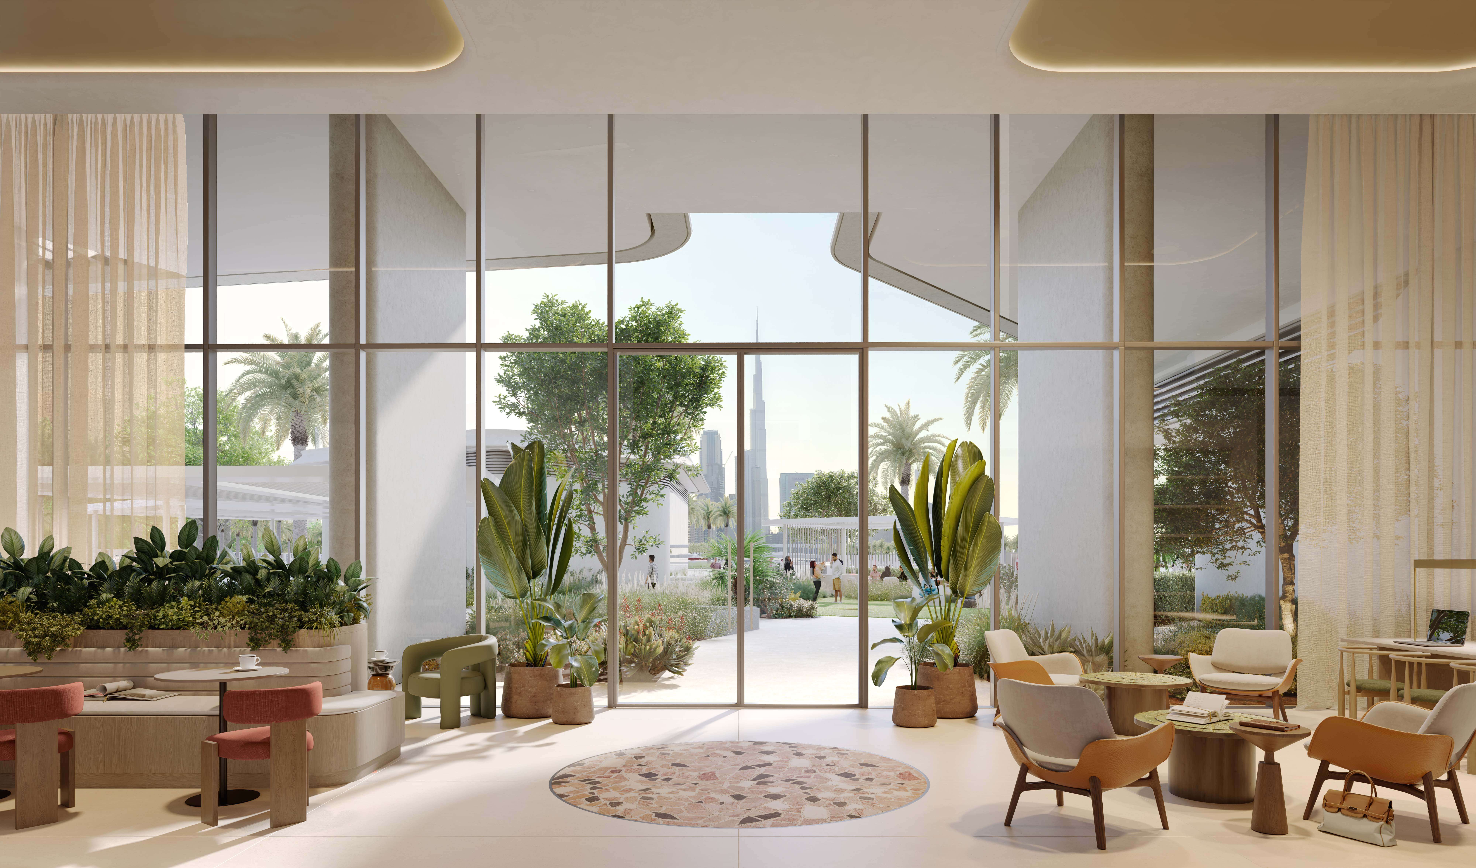

A DISTRICT DEFINED BY DESIGN
Envisioned as a global nexus for design, fashion, art, and innovation, Dubai Design District (d3) is set to become a destination where ideas take form and creativity finds belonging. Promenades, pathways, and waterfront vistas will cultivate a vibrant community enriched by creative energy.
Designed for walkability and interaction, every street and public space will celebrate artistic spirit, inviting exploration and connection.

Don't miss out, register today for more information
Receive the brochure, floor plans and current availability from our sales team
Floor Plans
AMENITIES


KEY FLOOR PLANS


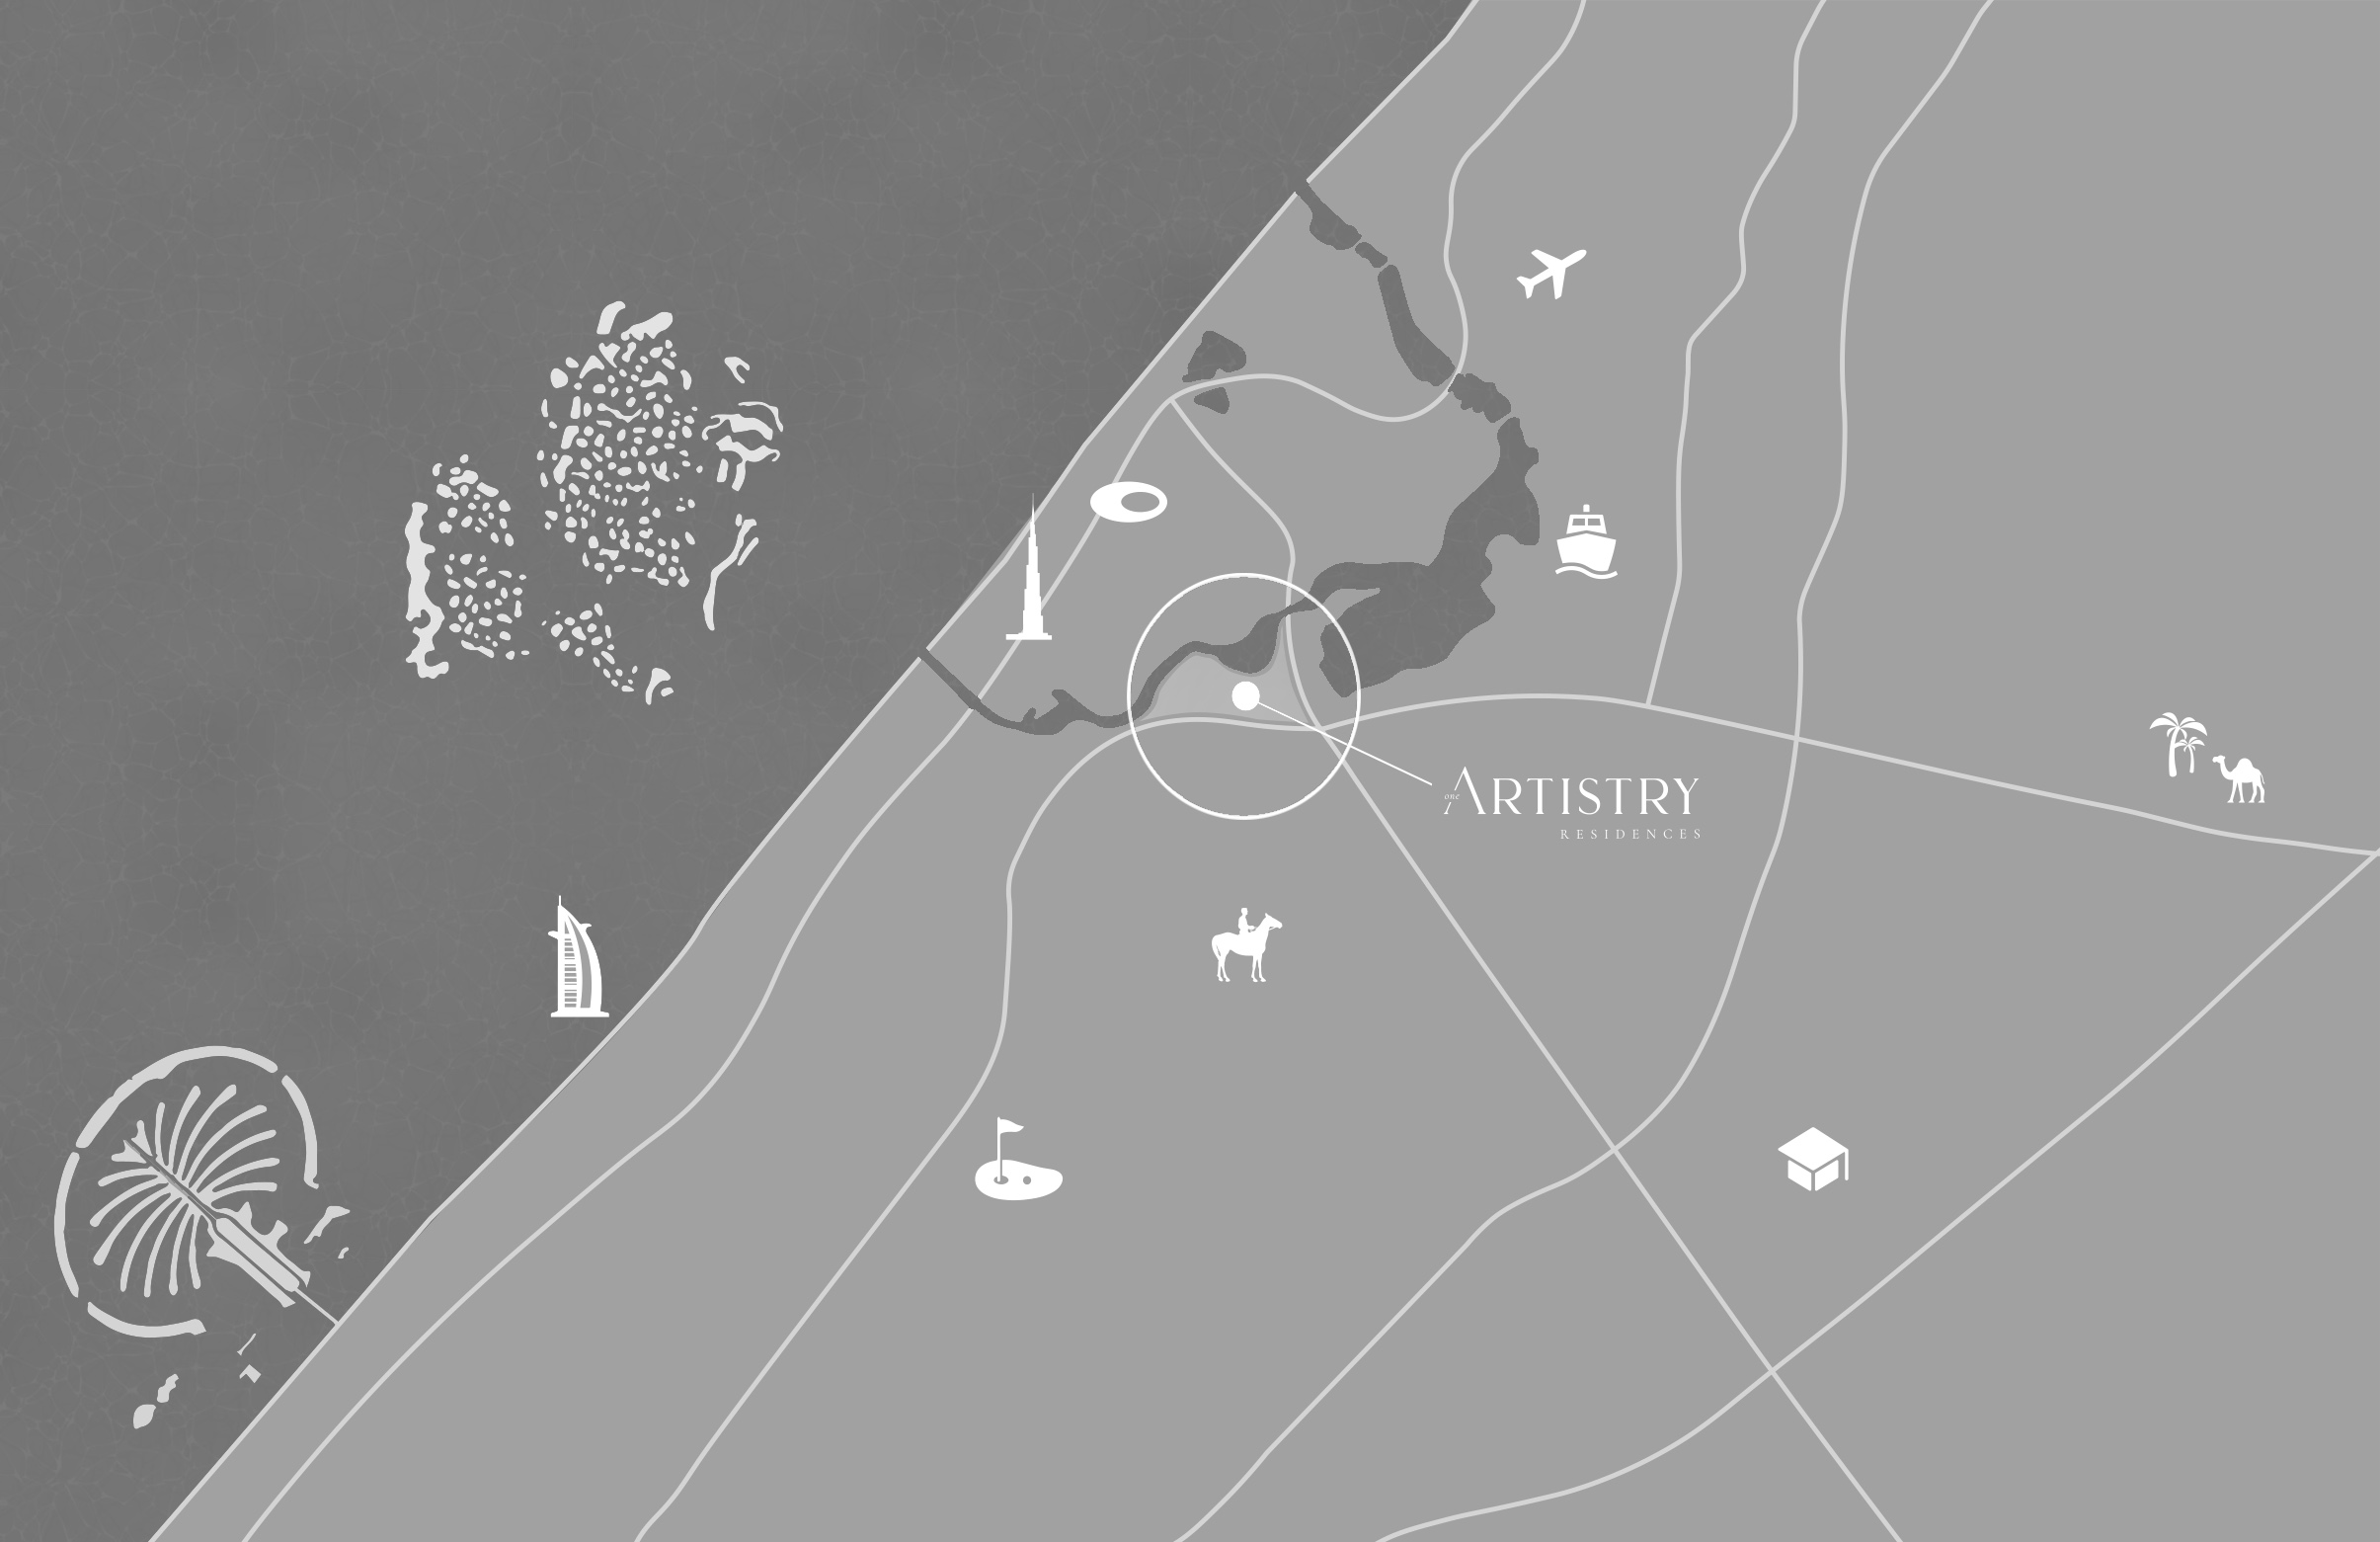
AT THE CROSSROADS OF CREATIVITY
Dubai Design District (d3) is strategically positioned with seamless access to Business Bay, Downtown Dubai, the Burj Khalifa, Dubai Mall, DIFC, and major business and cultural destinations. The location offers effortless connectivity to Al Ain Road, Ras Al Khor Road, Al Khail Road and key transport links, providing convenient reach across the city.
FAQs
Project specific frequently asked questions.

The development is scheduled to be handed over in 2029.
The payment plan is 50/50.
🔹 20% Down Payment
🔹 10% on 20% Construction Completion
🔹 10% on 30% Construction Completion
🔹 10% on 40% Construction Completion
🔹 50% on Handover (2029)
Pay just 50% during construction and the remaining 50% on handover.
The estimated service charge is approximately AED 19 - AED 22 per sq.ft.
About Select Group
Founded in 2002, Select Group is a dynamic and diverse corporation with premium property development at its core. Select Group operates a portfolio of investments in various sectors across the Middle East, the United Kingdom and Europe, supported by a global talent pool of over 750 employees. Select Group’s development portfolio comprises over 24.7 million square feet of award-winning residential, commercial, hospitality and retail developments, delivering over 10,000 homes, with another 5,000 units in the pipeline, a combined Gross Development Value (GDV) of over AED 35.2 billion. Diversification has been a critical strategy for sustainable growth for Select Group with several other investment ventures within the fitness, wellness, technology and asset management sectors.