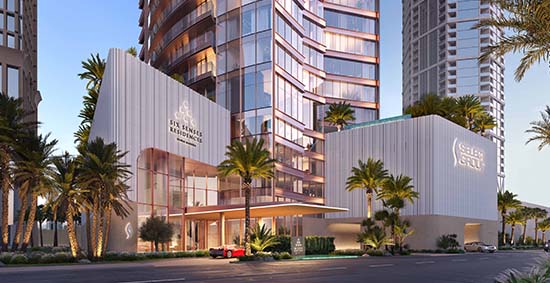
Some buildings are designed to fit into a skyline. Others are designed to define one. Six Senses Residences Dubai Marina belongs unmistakably to the second category. On completion in 2029, it will rise 517 metres across 122 storeysabove the Dubai Marina waterfront, becoming the world’s tallest residential tower — surpassing New York’s Central Park Tower and taking its place among the most ambitious vertical structures ever conceived for human habitation.
Construction is actively underway, with the project having now reached 30 per cent completion — a milestone that marks the structural ascent of a tower years in the engineering and design making. But height, on its own, is a headline. What makes this project genuinely remarkable is what lies beneath that statistic: a feat of structural engineering, wind science, and future-focused design that few residential developments anywhere in the world have ever attempted. This is the story of how Six Senses Residences Dubai Marina is being built — and why the engineering behind it matters as much as the address it will ultimately create.
A Supertall Tower, By the Numbers
To understand the scale of what is being constructed in Dubai Marina, it helps to see the project in context. At 517 metres, Six Senses Residences Dubai Marina will stand taller than the Empire State Building, taller than Taipei 101, and considerably taller than any residential tower currently standing anywhere on earth. Only a small number of structures globally — almost all of them mixed-use or commercial supertalls — exceed this height.
Six Senses Residences Dubai Marina — Key Facts
- 517m total height on completion
- 122 storeys
- 30% construction completion as of Q3 2026
- 251 residences across the full tower
- 2–5 bed deluxe residences, half-floor penthouses, duplex and triplex Sky Mansions
- 61,250 sq.ft. of wellness and lifestyle amenities across four dedicated levels
- 109th floor Skydeck, housing pool, yoga deck and landscaped gardens
- 2029 scheduled handover
What this height requires, structurally, is a different category of engineering altogether. Residential towers are not typically designed to manage the forces a building of this scale must withstand — wind load, lateral sway, and the dynamic behaviour of a structure that, on a clear day, will be visible from most of the city below it.
The Engineering Challenge of Building Supertall
Designing a residential supertall is fundamentally different from designing a commercial one. As Woods Bagot, the project’s design architect, has noted: floor plate efficiency is the central design challenge of any tall tower, but on a project of this height, structural efficiency, wind load behaviour, and wind effects all become forces that actively shape the building’s form — not constraints applied after the fact.
The tower’s slender silhouette is itself an engineering response. A tapered profile reduces the surface area exposed to wind at height, decreasing lateral sway and the structural reinforcement that would otherwise be required to counteract it. This is the same principle that governs the design of the world’s tallest commercial towers — applied here to a residential context where occupant comfort, not just structural integrity, is the design priority. A resident on the upper Sky Mansion floors needs to experience stillness, not motion, even at 500 metres above the Marina.
The architectural team, working alongside structural and MEP engineers from WSP, developed the tower’s form through continuous structural modelling — testing the building’s response to wind tunnel data and refining its geometry to manage lateral forces without compromising the spatial generosity of the residences within. The result is a building whose external form is not a stylistic choice layered onto an engineering solution, but is, in a very real sense, the engineering solution itself.
Designed for the City Dubai Will Become
Engineering a structure to stand for generations means engineering it for a climate, a population, and a set of demands that will look different in 2050 than they do today. As part of the project’s detailed design process, WSP applied its Future Ready® methodology — a global innovation framework built around four pillars: climate, resources, society, and technology — to ensure the tower’s engineering decisions account for trends that will shape Dubai over the coming decades, not just the conditions of today.
On climate, the analysis is direct: regional temperatures are projected to rise by 3°C by 2050, with humidity increases pushing cooling demand significantly higher. In response, the tower’s façade has been engineered with high-performance thermal properties and external shading designed to reduce solar heat gain, while space planning throughout the building’s services allows for the larger equipment footprints that future cooling technology may require — a deliberately forward-looking decision that avoids locking the building into today’s engineering standards alone.
On resources, the design responds to one of the region’s most pressing long-term concerns: water scarcity. The GCC is projected to face a 23 per cent shortfall in water storage by mid-century. The tower’s building services have been engineered accordingly: smart water metering, leak and anomaly detection, and water-efficient fixtures specified beyond current code requirements. The project is targeting LEED Silver certification, with embodied carbon advice and decarbonisation strategy integrated across the structural, façade, and building services teams from the earliest design stages — directly aligned with the UAE’s Net Zero by 2050 strategy and Dubai’s target of sourcing 75 per cent of its energy from clean sources by mid-century.
On society, the engineering brief asked how people will actually live in 2050. With flexible and remote working established as a permanent feature of professional life across the UAE, and with rising awareness of the built environment’s role in mental and physical health, the building has been engineered for integrated wellness-and-productivity living: co-working spaces built into the social levels, fitness and recovery infrastructure distributed across four dedicated floors rather than a single podium, and a design that treats long-term occupant wellbeing as a structural and services consideration from day one.
251 Residences, Engineered for Every Scale of Living
Within this extraordinary structure sit just 251 residences — a deliberately restrained number for a tower of this scale, and a decision that speaks directly to the calibre of what is being delivered. The collection spans two-, three- and four-bedroom deluxe residences, four-bedroom half-floor penthouses, and a rarefied selection of four- and five-bedroom duplex and triplex Sky Mansions, with the largest residences measuring up to 14,102 square feet — a scale more commonly associated with standalone villas than a high-rise tower.
Each residence is engineered around full-height double-glazed windows and expansive balconies, allowing natural light to flood the interior and creating a genuine indoor-outdoor connection at heights where few buildings attempt it. The engineering of glazing systems at this scale is itself a specialist discipline: balancing thermal performance, structural wind load, and the practical demands of installing and maintaining glass facades several hundred metres above ground.
Interiors, designed by Mitchell & Eades, work within this engineered envelope to create homes drawing on biophilic design principles and elements of classical feng shui — translating the building’s structural ambition into a lived experience that feels calm, considered, and deeply connected to wellbeing, entirely in keeping with the Six Senses ethos.
Wellness Engineered Into the Sky
Perhaps the most distinctive engineering achievement of this project is what happens at the 109th floor Skydeck — a level given over almost entirely to wellness and social infrastructure, suspended at a height most buildings never reach. Here, residents will find a 25-metre lap pool, landscaped gardens, a sunrise yoga deck, and jacuzzis positioned to take in panoramic views across the Marina, Palm Jumeirah, and the wider Dubai coastline.
Below the Skydeck, four dedicated amenity levels house a longevity clinic, hyperbaric treatment rooms, a crystal sound healing room, infrared, bio and Finnish saunas, an infinity pool with sun loungers, hydrotherapy facilities, and fully equipped fitness studios. Delivering infrastructure of this complexity at height is a significant engineering undertaking in its own right — water features, structural pool loading, and landscaping all require specialist consideration when installed several hundred metres above ground, where wind loading, structural deflection, and waterproofing tolerances differ substantially from ground-level construction.
That residents will be able to swim, practise yoga at sunrise, and access clinical wellness treatments at this height is not a marketing claim. It is the product of engineering decisions made years before a single resident moves in.
A Landmark Built to Last
Six Senses Residences Dubai Marina is, at its core, a statement about what is possible when architectural ambition, structural engineering, and long-term thinking about climate and society are brought together in service of a single residential address. At 30 per cent complete and on course for a 2029 handover, it is being built not simply to be tall, but to perform — structurally, environmentally, and experientially — for decades after its completion.
For Select Group, this project is the most technically ambitious undertaking in the Group’s history, and a continuation of the Six Senses partnership first established through the delivery of Six Senses Residences The Palm. When complete in 2029, it will not simply be the world’s tallest residential tower. It will be a demonstration of what residential engineering is capable of — and a landmark that will define the Dubai Marina skyline for generations to come.
Explore Six Senses Residences Dubai Marina
Frequently Asked Questions: Six Senses Residences Dubai Marina
Q: Will Six Senses Residences Dubai Marina be the world’s tallest residential tower?
A: Yes. On completion in 2029, Six Senses Residences Dubai Marina will stand 517 metres tall across 122 storeys, making it the world’s tallest residential tower — surpassing New York’s Central Park Tower at 474 metres.
Q: What is the current construction progress of Six Senses Residences Dubai Marina?
A: As of Q3 2026, construction has reached 30 per cent completion. The project is on course for handover in 2029.
Q: When will Six Senses Residences Dubai Marina be completed?
A: Six Senses Residences Dubai Marina is scheduled for completion and handover in 2029. Construction is actively underway with 30 per cent of the work now complete.
Q: How many residences does Six Senses Residences Dubai Marina have?
A: The tower comprises 251 residences: two-, three- and four-bedroom deluxe residences, four-bedroom half-floor penthouses, and four- and five-bedroom duplex and triplex Sky Mansions. The largest residences measure up to 14,102 square feet.
Q: Who is designing and engineering Six Senses Residences Dubai Marina?
A: The project is designed by Woods Bagot, with structural and MEP engineering by WSP. Interiors are by Mitchell & Eades and wellness design strategy by Energy & Space. The development is by Select Group in partnership with Six Senses Hotels Resorts Spas.
Q: What sustainability certifications is Six Senses Residences Dubai Marina targeting?
A: The development is targeting LEED Silver certification, aligned with the UAE’s Net Zero by 2050 strategy. The design incorporates WSP’s Future Ready® methodology, with energy-efficient systems, water conservation measures, and reduced embodied carbon specified beyond current code standards.
Q: Where is Six Senses Residences Dubai Marina located?
A: The tower is located in Dubai Marina, one of Dubai’s most established waterfront districts, with views across the Marina, Palm Jumeirah, Bluewaters, and the Emirates Golf Course. JBR beach, Mall of the Emirates, and Dubai International Airport are all within easy reach.
Q: What amenities does Six Senses Residences Dubai Marina offer?
A: The development features 61,250 sq.ft. of wellness and lifestyle amenities across four dedicated levels, including a 25-metre lap pool and sunrise yoga deck on the 109th-floor Skydeck, an infinity pool, longevity clinic, hyperbaric treatment rooms, crystal sound healing room, infrared and Finnish saunas, hydrotherapy facilities, and fully equipped fitness studios.
More blog articles
Why Branded Residences Are Reshaping Dubai’s Luxury Property Market